
BEDS4
BATHS3 full 1 partial
SQUARE FEET2,471
MLS#MDAA2146200
STATUSACTIVE
PROPERTY TYPEResidential - Single Family
SUBDIVISIONPASADENA
SCHOOLANNE ARUNDEL COUNTY PUBLIC SCHOOLS
Property Description
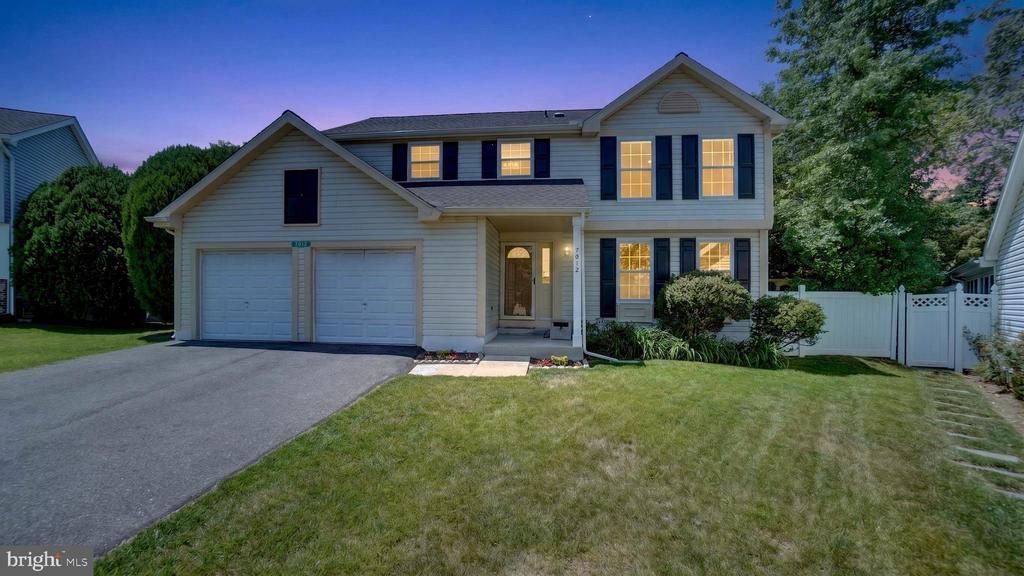
It’s all about the location! The desirable Chesterfield community offers not one, but two community swimming pools, tot lots, playgrounds, basketball courts, soccer/lacrosse fields, tennis courts, and is home to the Dolphins Swim Team! 7912 Pepperbox Lane is conveniently located just around the corner from one of the pools. Your new home has just undergone a beautiful makeover featuring new white kitchen cabinetry, quartz countertops, stainless steel appliances, updated bathrooms, new flooring throughout, and fresh paint — just bring your bags and start enjoying your new home. The 2 car garage with direct interior access and a door leading to the backyard - convenience is having a utility sink in your garage!! Bonus is having electricity in the shed! An abundance of storage space in your new home and power in the shed Take time out of your day for a refreshing dip in the pool, then come home and unwind in your own personal hot tub. ✔ 6-foot white privacy fence installed by Long Fence - installed 2021 ✔ exhilarating hot tub - installed 2016 ✔ AC Condensor (outside unit) - installed 2023 ✔ Windows replaced in 2015 - all rescreened ✔ Entire main water shut-off recently replace ✔ New roof - installed in 2019 ✔ Pull-down attic stairs in garage for additional storage access
Property Features
Property Type: Residential - Single Family
Basement: Daylight, Partial, Fully Finished, Heated, Improved, Interior Access, Space For Rooms, Windows, Other
Basement: Yes
Cooling: Central A/C, Ceiling Fan(s)
Fuel Type: Natural Gas
Garage: 2
Heating: Heat Pump(s)
Home Style: Colonial
Lot Size: 0.23 Acres
Roof Type: Architectural Shingle
Stories: 3.0
Taxes: $4,909
Year Built: 1987
Feature Descriptions
Additional Structures: Above Grade, Below Grade
Appliances: Built-In Microwave, Dishwasher, Disposal, Dryer - Gas, Energy Efficient Appliances, Exhaust Fan, Icemaker, Extra Refrigerator/Freezer, Refrigerator, Stainless Steel Appliances, Stove, Washer, Water Heater
Community Amenities: Baseball Field, Basketball Courts, Common Grounds, Picnic Area, Pool - Outdoor, Soccer Field, Swimming Pool, Tennis Courts, Tot Lots/Playground, Other
Days on Site: 5
Electric: 200+ Amp Service
Exterior: Hot Tub, Sidewalks, Street Lights
Exterior: Vinyl Siding
Fencing: Rear, Privacy, Vinyl
Flooring: Carpet, Ceramic Tile, Luxury Vinyl Plank
HOA Fee: $124.00/Quarterly
Interior: Attic, Bathroom - Tub Shower, Bathroom - Stall Shower, Breakfast Area, Built-Ins, Carpet, Ceiling Fan(s), Chair Railings, Combination Dining/Living, Crown Moldings, Dining Area, Family Room Off Kitchen, Floor Plan - Open, Kitchen - Eat-In, Kitchen - Gourmet, Kitchen - Island, Kitchen - Table Space, Pantry, Primary Bath(s), Recessed Lighting, Other
Location: Suburban
Lot: Cul-de-sac, Front Yard, Landscaping, Level, Private, PUD, Rear Yard, SideYard(s), Other, Cleared
Lot Dimensions: 0.23 Acre(S)
Parking Features: Paved Driveway
Parking Notes: 6 Total Parking Spaces
Sewer: Public Sewer
SQFT Above Finished: 1812
SQFT Below Finished: 659
SQFT Total Finished: 2471
Structure Type: Detached
Total Garage/Parking Spaces: 6
Utilities: Cable TV Available, Electric Available, Phone Available, Sewer Available, Water Available, Natural Gas Available
Water: Public
Windows: Double Hung, Replacement, Screens
Local Schools
High School: NORTHEAST
Middle School: NORTHEAST
Elementary School: SUNSET
School District: ANNE ARUNDEL COUNTY PUBLIC SCHOOLS
Listed By / Shown By
Listed By
Agency Name: RE/MAX Executive
Agency Phone: 4432741900
Shown By
Agency Title: RealtyMark
Agency Phone: 888-260-0400

Estimate Your Payment
Estimated Payment
$ 1,793.56 per month $1,224.06 Principal & Interest $409.08 Property Tax $160.42 Homeowner's InsuranceChange Payment Information


7912 Pepperbox Lane | MLS# MDAA2146200
This single family home located at 7912 Pepperbox Lane, Pasadena, MD 21122 is currently listed for sale with an asking price of $550,000. This property was built in 1987 and has 4 bedrooms and 3 full and 1 partial baths with 2471 sq. ft. Pepperbox Lane is located in the PASADENA subdivision within the ANNE ARUNDEL COUNTY PUBLIC SCHOOLS school district. Search PASADENA real estate on www.realtymark.net today.