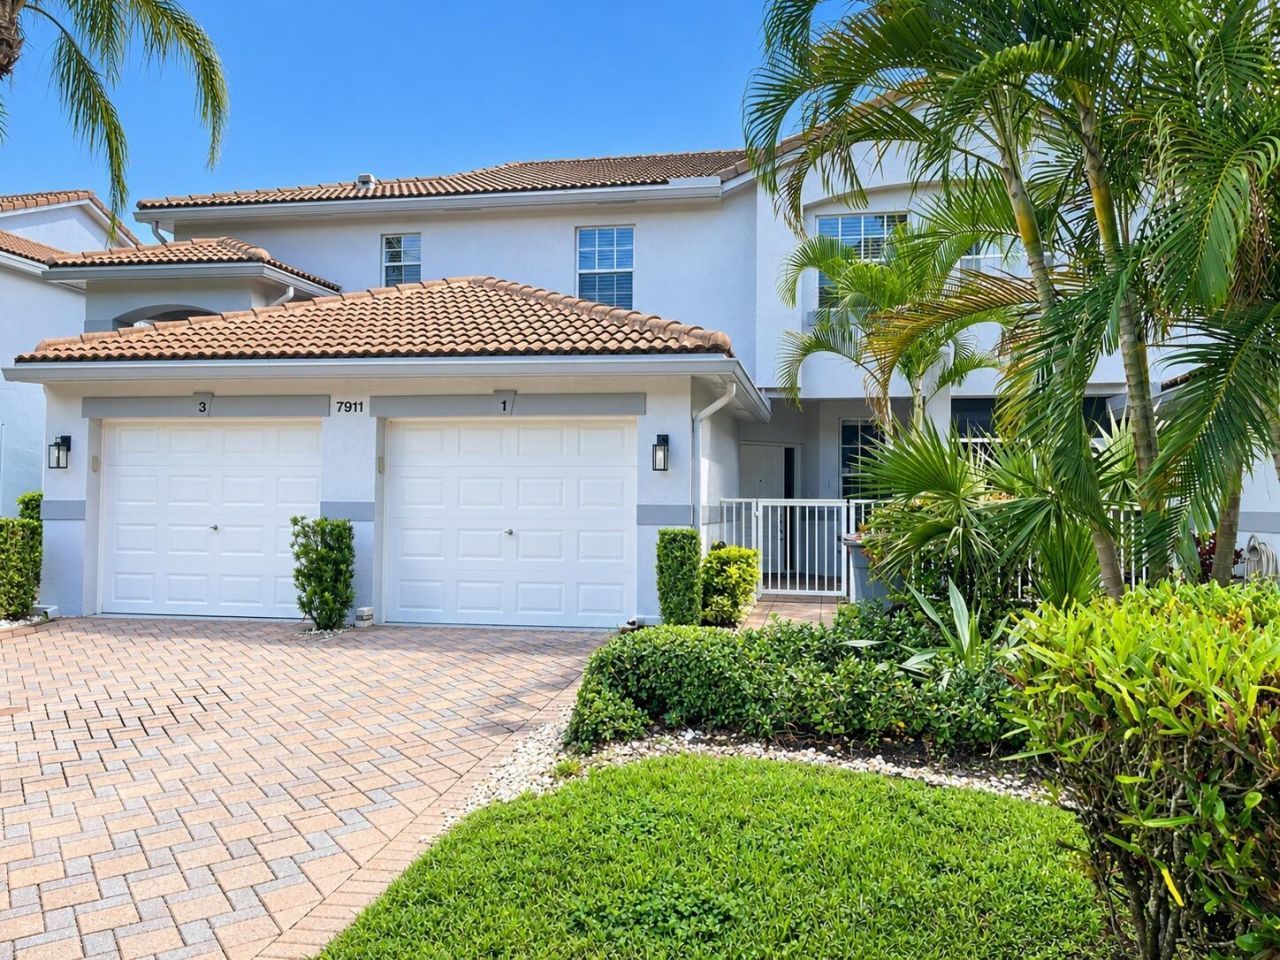

BEDS3
BATHS2 full
SQUARE FEET1,806
MLS#B26089603
STATUSActive
PROPERTY TYPEResidential - Condominium
SUBDIVISIONGROVE VILLAGE CONDO
Property Description
First-Floor Coach Home with Water View! Enjoy the best of Florida living in this first-floor coach home featuring 3 bedrooms, 2 bathrooms, and a 1-car garage. The third bedroom includes a convenient Murphy bed, making it ideal for guests or a flexible home office. Relax on the enclosed patio and enjoy peaceful water views while listening to the soothing sound of the lake fountain. You can also enjoy water views from the bedrooms, creating a serene setting throughout the home. This home has been well maintained and is truly move-in ready. Even the garage shines, featuring a beautiful finished floor and a clean, well-kept appearance. Roof 2023, AC 2013, Hot Water Heater 2018 Easy to see. Furniture negotiable. Quick closing available. Located in a desirable 55+ active community, residents enjoy an outstanding selection of amenities, including pickleball, tennis, a swimming pool, hot tub, sauna, bocce ball, putting green, and a variety of social activities and events. Conveniently located near shopping, dining, and everyday essentials, this lovely home offers the perfect combination of comfort, relaxation, and an active lifestyle.
Property Features
Property Type: Residential - Condominium
Cooling: Central Air, Ceiling Fan(s), Electric
Garage: 1 car attached
Heating: Central, Electric
Roof Type: Tile
Stories: 1.0
Taxes: $4,664
Year Built: 1997
Amenities
Walk-In Closet(s)
Bedroom Layout - Split
Feature Descriptions
Accessibility: Accessible Entrance
Appliances: Electric Water Heater, Dryer, Dishwasher, Electric Range, Microwave, Refrigerator, Water Heater, Washer
Association: The Grove
Association Amenities: Billiard Room, Clubhouse, Fitness Center, Jogging Path, Pool, Sauna, Shuffleboard Court, Spa/Hot Tub, Tennis Court(s), Bocce Ball, Community Room, Library, Pickleball Court(s), Putting Green, Street Lights, Gated
Association Fee Includes: Cable TV, Maintenance Grounds, Common Areas, Common Real Estate Tax, Roof Repairs, Recreation Facility
Days on Site: 1
Exterior: Concrete Block - With Stucco
Fencing: Gate
Flooring: Ceramic Tile
Furnished: Negotiable
HOA Fee: $660/ Monthly
Hot Tub: Yes
Laundry: Inside, Laundry Room
Parcel#: 00424521120150010
Parking: Garage Door Opener, Guest, Garage, Attached Garage
Parking Notes: Garage Door Opener, Guest, Garage, Attached Garage
Patio/Porch: Patio - Covered, Patio - Screened, Patio
Pets Allowed: Yes, Breed Restrictions, Size Limit, Pet Restrictions Possible
Restrictions: Buyer Approval Required, Parking - No Commercial Vehicles, Parking - No RV, Parking - No Trailer, Parkin
Sauna: Yes
Security: yes
Security: Gated with Guard, Security System
Sewer: Public Sewer
Special View Info: Water, Lake
Sprinkler: Auto Sprinkler
SQFT Living: 1375
Structure Type: Multi Family
Total Rooms: 8
Utilities: Cable Available, Sewer Available, Water Available
Utilities: Cable Available, Sewer Available, Water Available
Water: Public
Waterfront Features: Lake Front
Room Sizes
Living Room: 15 X 19 Level Main
Kitchen: 12 X 14 Level Main
Primary Bedroom: 13 X 15 Level Main
Bedroom 2: 11 X 12 Level Main
Bedroom 3: 12 X 11 Level Main
Utility Room: 6 X 7 Level Main
Dining Room: 9 X 10 Level Main
Local Schools
High School: Park Vista
Middle School: West Boynton
Elementary School: Crystal Lakes (Palm Beach)
Listed By / Shown By
Listed By
Agency Name: United Realty Group Inc
Agency Phone: 561-235-2127
Shown By
Agency Title: RealtyMark
Agency Phone: 888-260-0040

Estimate Your Payment
Estimated Payment
$ 1,216.84 per month $732.21 Principal & Interest $388.67 Property Tax $95.96 Homeowner's InsuranceChange Payment Information


7911 Laina Lane, Unit 1 | MLS# B26089603
This condo located at 7911 Laina Lane, Unit 1, Boynton Beach, FL 33437 is currently listed for sale with an asking price of $329,000. This property was built in 1997 and has 3 bedrooms and 2 full baths with 1806 sq. ft. Laina Lane, Unit 1 is located in the GROVE VILLAGE CONDO subdivision. Search GROVE VILLAGE CONDO real estate on www.realtymark.net today.