
BEDS3
BATHS2 full
SQUARE FEET2,725
MLS#B26079628
STATUSActive
PROPERTY TYPEResidential - Single Family
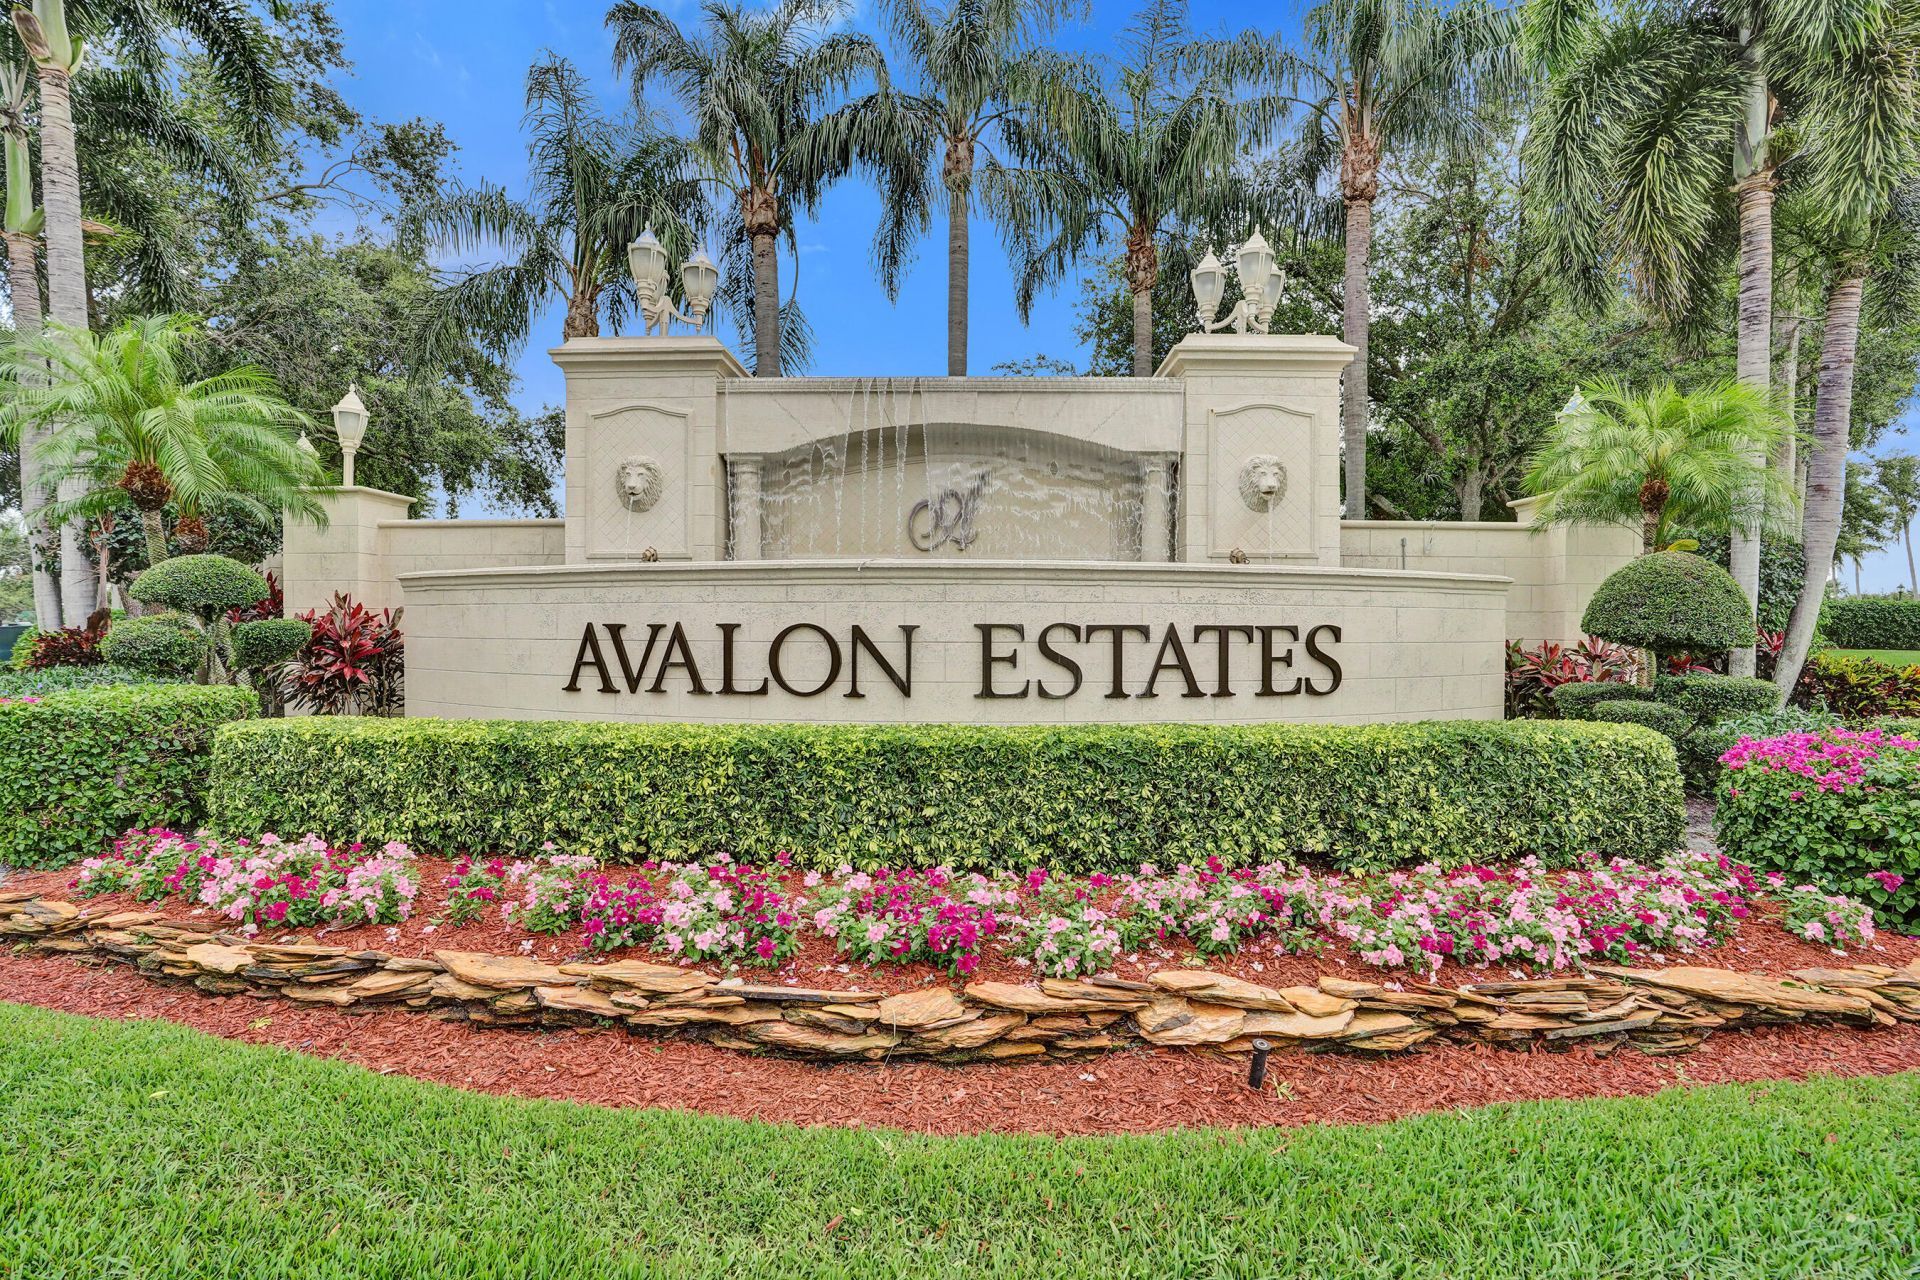
SUBDIVISIONAVALON ESTATES
Property Description
BRAND NEW ROOF! LAKEFRONT HOME IN AVALON ESTATES! Enjoy the peaceful lakefront life in this beautifully maintained single-family home featuring a NEW A/C, NEWER WATER HEATER & HURRICANE SHUTTERS THROUGHOUT. Split floor plan offers comfortable living spaces & lake views, creating the perfect setting for the Fla. lifestyle. Residents also enjoy a resort-style community w/ an impressive array of amenities, activities & social opportunities. The clubhouse is the social hub & includes a spacious auditorium with a full schedule of shows. The resort size pool area features a spa & a covered section of the pool, allowing you to enjoy the water while escaping the sunshine. Residents also have access to a fitness center, tennis, pickleball, golf putting, bocce, shuffleboard, trails & more. Access directly to the Publix shopping center, making groceries, shopping, dining, and everyday errands incredibly easy without leaving the community. Conveniently access to major roadways, beaches, downtown Delray Beach, and Delray Marketplace, offering an abundance of shopping, dining and entertainment.
Property Features
Property Type: Residential - Single Family
Cooling: Central Air, Ceiling Fan(s)
Garage: 2 car attached
Heating: Central
Lot Size: 0.13 Acres
Roof Type: Spanish Tile
Stories: 1.0
Taxes: $5,397
Year Built: 2003
Amenities
Entrance Foyer
High Ceilings
Pantry
Walk-In Closet(s)
Bedroom Layout - Split
Closet Cabinetry
Feature Descriptions
Appliances: Cooktop, Dryer, Disposal, Dishwasher, Ice Maker, Microwave, Oven, Refrigerator, Washer, Electric Cooktop
Association: Avalon Estates
Association Amenities: Basketball Court, Billiard Room, Clubhouse, Fitness Center, Jogging Path, Parking, Pool, Shuffleboard Court, Spa/Hot Tub, Tennis Court(s), Bocce Ball, Community Room, Heated Pool, Hobby Room, Kitchen Facilities, Maintained Community, Pickleball Court(s), Putting Green, Sidewalks, Street Lights, Gated, Security, Recreation Facilities
Association Fee Includes: Cable TV, Internet, Maintenance Grounds, Common Areas, Recreation Facility
Days on Site: 26
Exterior: CBS, Concrete Block - With Stucco
Flooring: Ceramic Tile
Guest House Y/N: No
HOA Fee: $2105/ Quarterly
Hot Tub: Yes
Laundry: Inside, Laundry Room, Main Level, Sink
Parcel#: 00424604030001950
Parking: Driveway, Garage Door Opener, Garage, Attached Garage
Parking Notes: Driveway, Garage Door Opener, Garage, Attached Garage
Patio/Porch: Patio - Screened, Porch - Screened, Patio, Porch, Terrace
Pets Allowed: Yes, Breed Restrictions, Number Limit, Size Limit, Pet Restrictions Possible
Restrictions: Buyer Approval Required
Sewer: Public Sewer
Special View Info: Water, Lake
Sprinkler: Auto Sprinkler, Other Sprinkler, Zoned Sprinkler
SQFT Living: 2013
Structure Type: House
Total Rooms: 3
Utilities: Cable Available, Electricity Available, Phone Available, Water Available
Utilities: Cable Available, Electricity Available, Phone Available, Water Available
Water: Public
Waterfront Features: None, Lake Front
Room Sizes
Kitchen: Level - First
Living Room: Level - First
Primary Bedroom: Level - First
Local Schools
High School: Spanish River
Middle School: Carver Community
Elementary School: Hagen Road
Listed By / Shown By
Listed By
Agency Name: Balistreri Real Estate Inc
Agency Phone: 954-545-1600
Shown By
Agency Title: RealtyMark
Agency Phone: 888-260-0040

Estimate Your Payment
Estimated Payment
$ 1,834.23 per month $1,224.06 Principal & Interest $449.75 Property Tax $160.42 Homeowner's InsuranceChange Payment Information


7907 Lando Avenue | MLS# B26079628
This single family home located at 7907 Lando Avenue, Boynton Beach, FL 33437 is currently listed for sale with an asking price of $550,000. This property was built in 2003 and has 3 bedrooms and 2 full baths with 2725 sq. ft. Lando Avenue is located in the AVALON ESTATES subdivision. Search AVALON ESTATES real estate on www.realtymark.net today.