
BEDS4
BATHS3 full
SQUARE FEET2,444
MLS#PADA2063254
STATUSPENDING
PROPERTY TYPEResidential - Single Family
SUBDIVISIONWEST HANOVER TOWNSHIP
SCHOOLCENTRAL DAUPHIN
Property Description
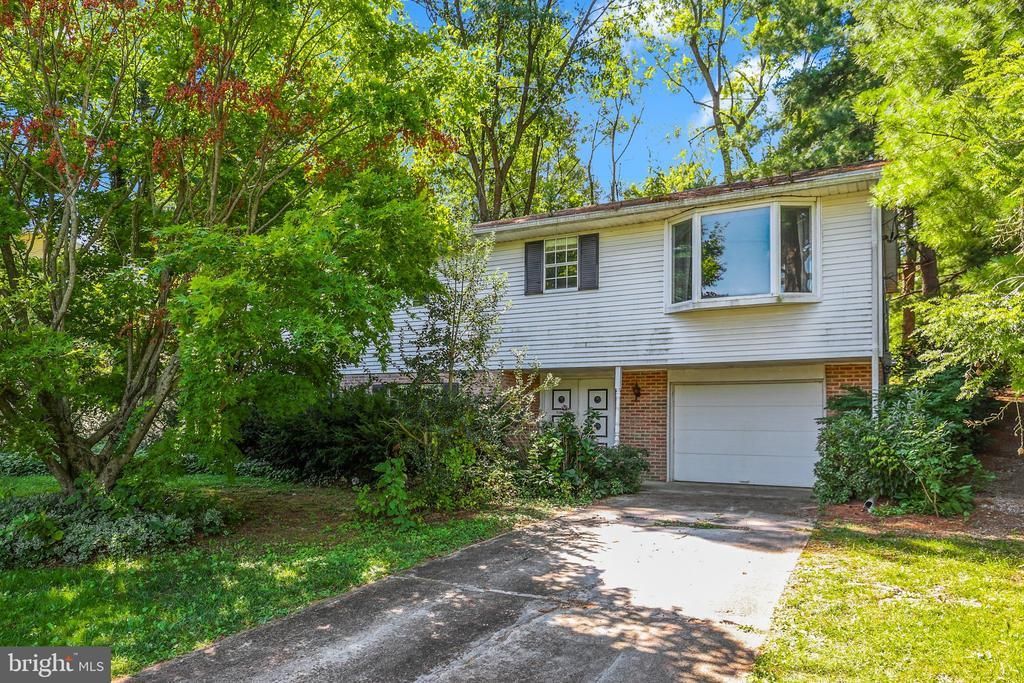
This home is an investors dream or one in which to build equity. Located within the Central Dauphin School District, it has easy accessibility to major highways, restaurants, shopping, entertainment and grocery stores. This residence offers 4 bedrooms, 3 full baths, kitchen, dining room, living room, family room and oversized one car garage which sits on a picturesque half acre lot.
Property Features
Property Type: Residential - Single Family
Basement: Yes
Basement: Front Entrance, Heated, Interior Access
Cooling: None
Fuel Type: Electric
Garage: 1
Heating: Baseboard - Electric
Home Style: Colonial, Raised Ranch/Rambler
Lot Size: 0.51 Acres
Stories: 2.0
Taxes: $3,694
Year Built: 1972
Feature Descriptions
Additional Structures: Above Grade, Below Grade
Days on Site: 8
Exterior: Frame
Interior: Combination Kitchen/Dining, Entry Level Bedroom, Floor Plan - Traditional, Window Treatments
Lot Dimensions: 0.51 Acre(S)
Municipality: WEST HANOVER TWP
Number of Rooms: 11
Parking Notes: 4 Total Parking Spaces
Rooms: Living Room, Dining Room, Bedroom 2,Bedroom 3,Bedroom 4,Kitchen, Family Room, Bedroom 1
SQFT Above Finished: 1344
SQFT Below Finished: 1100
SQFT Total Finished: 2444
Structure Type: Detached
Total Garage/Parking Spaces: 4
Water: Public
Room Sizes
Living Room: 16 x 13 Level - Main
Dining Room: 14 x 11 Level - Main
Kitchen: 12 x 9 Level - Main
Bedroom 1: 13 x 11 Level - Main
Bedroom 2: 13 x 11 Level - Main
Bedroom 3: 11 x 10 Level - Main
Bedroom 4: 13 x 11 Level - Lower 1
Family Room: 21 x 12 Level - Lower 1
Local Schools
High School: CENTRAL DAUPHIN
School District: CENTRAL DAUPHIN
Listed By / Shown By
Listed By
Agency Name: Berkshire Hathaway HomeServices Homesale Realty
Agency Phone: 7177577811
Shown By
Agency Title: RealtyMark
Agency Phone: 888-260-0040

Estimate Your Payment
Estimated Payment
$ 710.59 per month $356.09 Principal & Interest $307.83 Property Tax $46.67 Homeowner's InsuranceChange Payment Information


7904 Manor Drive | MLS# PADA2063254
This single family home located at 7904 Manor Drive, Harrisburg, PA 17112 is currently listed for sale with an asking price of $160,000. This property was built in 1972 and has 4 bedrooms and 3 full baths with 2444 sq. ft. Manor Drive is located in the WEST HANOVER TOWNSHIP subdivision within the CENTRAL DAUPHIN school district. Search WEST HANOVER TOWNSHIP real estate on www.realtymark.net today.