
BEDS5
BATHS4 full 1 partial
SQUARE FEET6,570
MLS#B26064332
STATUSActive
PROPERTY TYPEResidential - Single Family
SUBDIVISIONIRONHORSE PAR B-1
Property Description
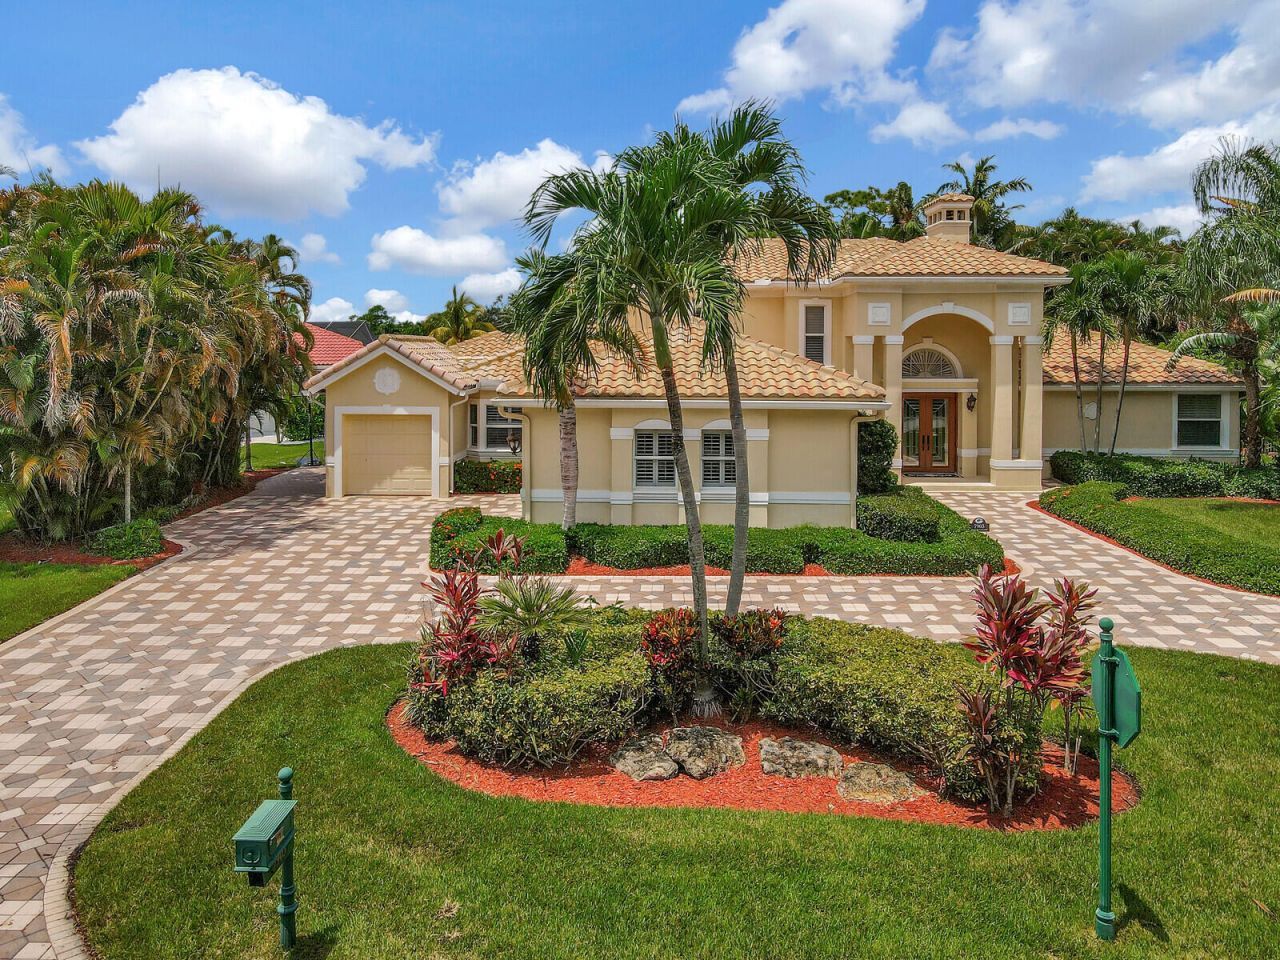
Whole house generator and full impact glass!! Imagine unforgettable sunsets, sweeping golf views and exceptional value all in one! The largest home in the neighborhood, this expansive estate overlooks the 18th hole of the Preserve Championship Course, with breathtaking pool, golf and sunset views from nearly every room and balcony. Inside, extensive upgrades include three beautifully renovated first-floor full bathrooms. Entertain by the pool, unwind as the sun sets over the course, or simply enjoy the space to make this your forever home. Golf and sports memberships are available but not mandatory. When you are looking for value you'll notice this home makes this one of Palm Beach County's most compelling luxury opportunities. Come experience the view, space and lifestyle for yourself!
Property Features
Property Type: Residential - Single Family
Cooling: Central Air, Ceiling Fan(s), Electric
Fenced: Yes
Garage: 3 car attached
Heating: Central, Electric
Home Style: European
Lot Size: 0.46 Acres
Roof Type: Barrel, Tile
Stories: 2.0
Taxes: $16,653
Year Built: 1992
Amenities
Built-in Features
Cathedral Ceiling(s)
Central Vacuum
Entrance Foyer
High Ceilings
Kitchen Island
Pantry
Vaulted Ceiling(s)
Walk-In Closet(s)
Bedroom Layout - Split
Pull Down Stairs
Roman Tub
Cabana Bath
Storage
Barbecue
Courtyard
Lighting
Balcony
Feature Descriptions
Appliances: Electric Water Heater, Dryer, Disposal, Dishwasher, Electric Range, Ice Maker, Microwave, Oven, Refrigerator, Water Heater, Washer
Association Amenities: Billiard Room, Clubhouse, Fitness Center, Golf Course, Game Room, Management, Park, Pool, Tennis Court(s), Manager On Site, Cafe/Restaurant, Community Room, Street Lights
Association Fee Includes: Security, Trash, Common Areas
Balcony: Balcony - Open
Days on Site: 17
Door Features: French Doors
Exterior: Block, Concrete, Stucco, CBS
Fencing: Back Yard, Fenced
Fireplace: Decorative
Flooring: Marble, Tile, Wood
Furnished: Unfurnished
HOA Fee: $310/ Monthly
Laundry: Inside, Laundry Tub
Lot: Interior Lot, On Golf Course
Lot: Interior Lot, On Golf Course
Lot Dimensions: 100.0 ft x 0.0 ft
Other Equipment: Generator
Parcel#: 74424227010000040
Parking: Circular Driveway, Driveway, Garage Door Opener, Garage, Attached Garage, Attached
Parking Notes: Circular Driveway, Driveway, Garage Door Opener, Gara
Patio/Porch: Patio - Covered, Patio - Open, Patio, Terrace
Pets Allowed: Yes, Number Limit, Size Limit
Pool: Fenced, Gunite, Heated, In Ground, Pool/Spa Combo, Equipment Included, Private
Restrictions: Buyer Approval Required, Parking - No Boat, Parking - No Commercial Vehicles, Parking - No RV
Security: yes
Security: Gated with Guard, Smoke Detector(s), Security System, Security Patrol
Sewer: Public Sewer
Spa: In Ground
Spa: Yes
Special View Info: Garden, Golf Course, Pool, Lake
Sprinkler: Auto Sprinkler
SQFT Living: 5644
Structure Type: House
Swimming Pool: Yes
Total Rooms: 11
Utilities: Cable Available, Sewer Available, Water Available
Utilities: Cable Available, Sewer Available, Water Available
Water: Public
Windows: Storm Window(s)
Room Sizes
Loft: 16 X 13 Level Second
Living Room: 23 X 31 Level First
Dining Room: 19 X 17 Level First
Kitchen: 13 X 21 Level First
Family Room: 15 X 21 Level First
Primary Bedroom: 19 X 27 Level First
Bedroom 2: 12 X 15 Level First
Bedroom 3: 14 X 20 Level First
Bedroom 4: 16 X 13 Level Second
Bedroom 5: 16 X 11 Level Second
Local Schools
High School: Palm Beach Lakes
Middle School: Jeaga
Elementary School: Grove Park
Listed By / Shown By
Listed By
Agency Name: EXP Realty LLC
Agency Phone: 888-883-8509
Shown By
Agency Title: RealtyMark
Agency Phone: 888-260-0040

Estimate Your Payment
Estimated Payment
$ 6,142.80 per month $4,204.10 Principal & Interest $1,387.75 Property Tax $550.96 Homeowner's InsuranceChange Payment Information


7903 Ironhorse Boulevard | MLS# B26064332
This single family home located at 7903 Ironhorse Boulevard, West Palm Beach, FL 33412 is currently listed for sale with an asking price of $1,889,000. This property was built in 1992 and has 5 bedrooms and 4 full and 1 partial baths with 6570 sq. ft. Ironhorse Boulevard is located in the IRONHORSE PAR B-1 subdivision. Search IRONHORSE PAR B-1 real estate on www.realtymark.net today.