
BEDS3
BATHS3 full
SQUARE FEET1,869
MLS#NJGL2074350
STATUSACTIVE
PROPERTY TYPEResidential - Single Family
SUBDIVISIONORCHARD VIEW AT MULLICA HILL
SCHOOLCLEARVIEW REGIONAL SCHOOLS
Property Description
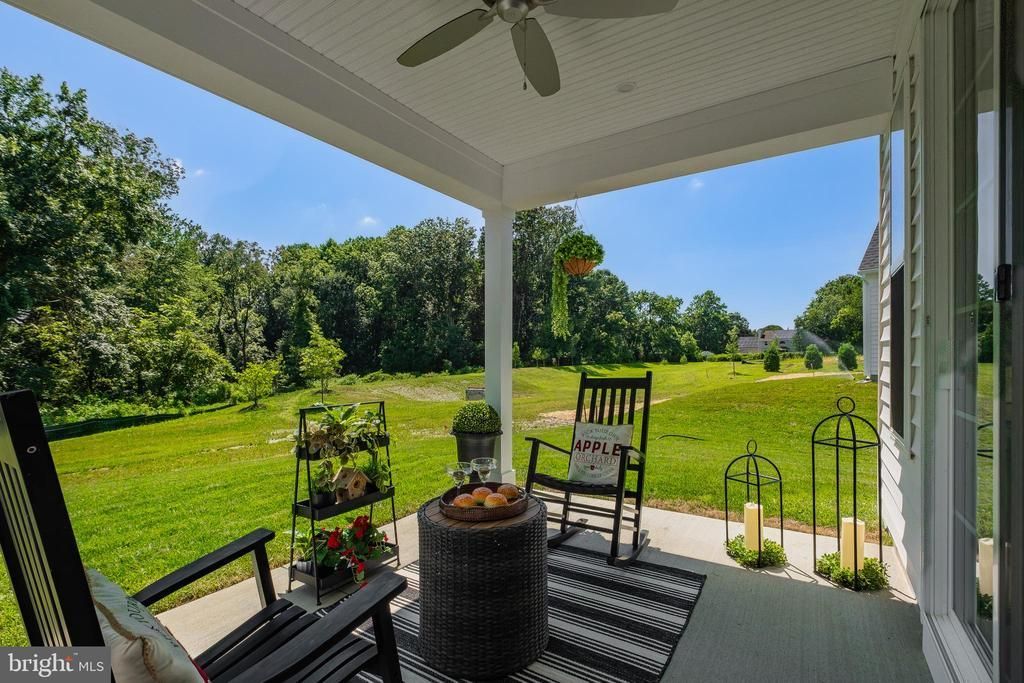
Located on one of the most desirable sites in Orchard View welcome you home to 79 Redkist Drive, the beautifully appointed Bentley Model carriage home located in the highly sought-after active adult community of Orchard View at Mullica Hill. Offering 3 bedrooms, 3 full bathrooms, and thoughtfully designed living spaces, this home perfectly blends luxury, comfort, and convenience. Step inside through the welcoming foyer and discover an open-concept floor plan ideal for both everyday living and entertaining. The stunning kitchen serves as the heart of the home, featuring stainless steel appliances, a large center island, abundant workspace, and eye-catching two-toned cabinetry that adds a designer touch. The adjoining gathering room is enhanced by an elegant tray ceiling and a cozy gas fireplace, creating a warm and inviting atmosphere. Expansive sliding glass doors lead to the extended covered patio, where you can relax, entertain guests, or simply enjoy the peaceful views of the private backyard setting. The first-floor owner's suite offers the ease of main-level living and includes a spacious bedroom, generous closet space, and a private en-suite bath. The second floor provides exceptional flexibility with a spacious loft, third bedroom, full bathroom, and convenient attic storage, perfect for visiting family and friends, hobbies, or a private retreat. Ample closets and storage solutions throughout the home ensure both comfort and functionality. As a resident of Orchard View, you'll enjoy an exceptional lifestyle with resort-style amenities including a luxurious clubhouse, fitness center, swimming pool, pickleball courts, bocce courts, and a vibrant social calendar designed to keep you active and connected. This exceptional home is available for Fall 2026 settlement. Don't miss your opportunity to own one of Orchard View's most desirable model homes and experience maintenance-free living at its finest.
Property Features
Property Type: Residential - Single Family
Cooling: Central A/C
Fireplaces: 1
Fuel Type: Natural Gas
Garage: 1
Heating: Forced Air
Home Style: Traditional
Lot Size: 0.11 Acres
Roof Type: Architectural Shingle
Stories: 2.0
Taxes: $0
Year Built: 2025
Feature Descriptions
Additional Structures: Above Grade, Below Grade
Appliances: Stainless Steel Appliances, Water Heater - Tankless, Dishwasher, Microwave, Oven/Range - Gas, Refrigerator
Community Amenities: Billiard Room, Club House, Common Grounds, Community Center, Exercise Room, Fitness Center, Party Room, Pool - Outdoor, Library, Pickleball Courts, Swimming Pool
Days on Site: 53
Electric: 150 Amps
Exterior: Underground Lawn Sprinkler, Sidewalks
Exterior: Vinyl Siding, Brick Veneer, Stone
Fireplace: Gas/Propane, Insert, Mantel(s), Marble
Flooring: Carpet, Luxury Vinyl Plank
HOA Fee: $260.00/Monthly
Interior: Bathroom - Walk-In Shower, Carpet, Dining Area, Entry Level Bedroom, Kitchen - Island, Primary Bath(s), Upgraded Countertops, Walk-in Closet(s), Ceiling Fan(s), Crown Moldings, Family Room Off Kitchen, Floor Plan - Open, Pantry, Recessed Lighting, Wainscotting, Window Treatments
Lot Dimensions: 0.11 Acre(S)
Municipality: HARRISON TWP
Parking Notes: 2 Total Parking Spaces
Pet Restrictions: Number Limit
Rooms: Dining Room, Primary Bedroom, Bedroom 2,Bedroom 3,Kitchen, Foyer, Great Room, Laundry, Loft, Storage Room, Bathroom 2,Bathroom 3,Primary Bathroom
Sewer: Public Sewer
Special View Info: Trees/Woods
SQFT Above Finished: 1869
SQFT Total Finished: 1869
Structure Type: Twin/Semi-Detached
Total Garage/Parking Spaces: 2
Utilities: Cable TV Available, Phone Available, Under Ground, Natural Gas Available, Electric Available
Water: Public
Windows: Low-E, Screens
Local Schools
School District: CLEARVIEW REGIONAL SCHOOLS
Listed By / Shown By
Listed By
Agency Name: Century 21 Alliance-Medford
Agency Phone: 6096548797
Shown By
Agency Title: RealtyMark
Agency Phone: 888-260-0040

Estimate Your Payment
Estimated Payment
$ 1,635.95 per month $1,446.40 Principal & Interest $0.00 Property Tax (data not provided by mls) $189.55 Homeowner's InsuranceChange Payment Information


79 Redkist Drive | MLS# NJGL2074350
This single family home located at 79 Redkist Drive, Mullica Hill, NJ 08062 is currently listed for sale with an asking price of $649,900. This property was built in 2025 and has 3 bedrooms and 3 full baths with 1869 sq. ft. Redkist Drive is located in the ORCHARD VIEW AT MULLICA HILL subdivision within the CLEARVIEW REGIONAL SCHOOLS school district. Search ORCHARD VIEW AT MULLICA HILL real estate on www.realtymark.net today.