
BEDS3
BATHS2 full 1 partial
SQUARE FEET3,100
MLS#4038622
STATUS
PROPERTY TYPEResidential - Townhouse
Property Description
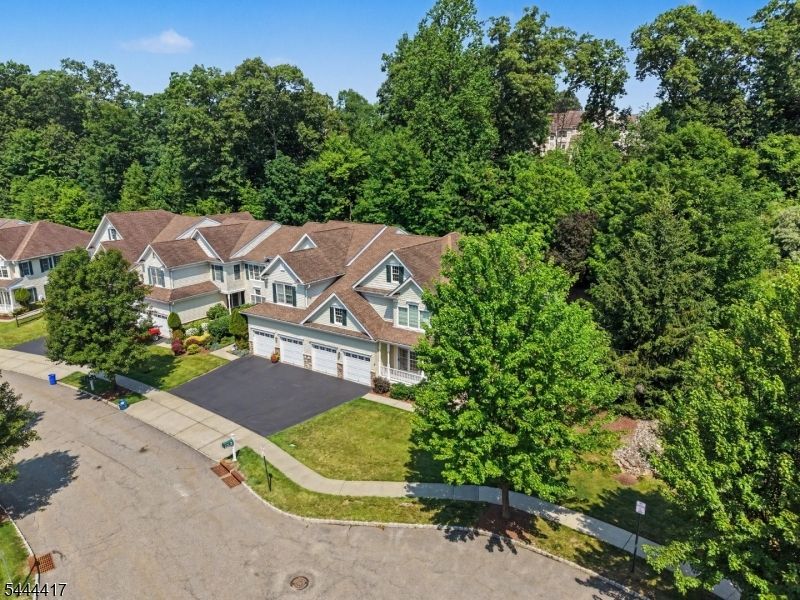
Live at the height of luxury in The Regency at Denville! Ideally positioned at the end of the community on a CulDeSac, this meticulously maintained end unit offers exceptional privacy, abundant natural light & over 3100 sqft of beautifully designed living space. The premium setting backs to preserved forestry with the largest deck in the community, this townhome may be the most desirable locations. HW floors, custom moldings & high ceilings enhance the bright, open interior. The main level features an inviting formal LR & DR that flows seamlessly into the eat in kitchen with Bosch SS appliances. The impressive FR boasts soaring high ceilings & a gas fireplace, creating a beautiful space for everyday living & entertaining. The desirable 1st floor primary suite features high ceilings, a walk-in closet & a spacious ensuite bath with a jetted tub & stall shower. A convenient PR completes the main level. Upstairs, you'll find 2 addtl bdrms, a full bath, a large loft & a dedicated office with built-ins, offering exceptional flexibility for working from home or accommodating guests. The full bsmt is partially finished with a rec room, while still providing plenty of storage space. Central air only 1 year old. Oversized 2 Car Garage and plenty of parking. The Regency offers a private, expansive setting complemented by community amenities including a clubhouse, pool, gym, tennis courts & more, all just mins from DWTN Denville, NJ Transit, shopping, dining & major commuting routes.
Property Features
Property Type: Residential - Townhouse
Basement: Yes
Basement: Finished-Partially, Full
Cooling: 1 Unit, Central Air
Fuel Type: Gas-Natural
Garage: 2
Heating: 1 Unit, Forced Hot Air
Home Style: Townhouse-End Unit, Multi Floor Unit
Roof Type: Asphalt Shingle
Taxes: $17,958
Year Built: 2006
Amenities
Blinds
CODetect
CeilCath
CedrClst
FireExtg
SmokeDet
StallShw
TubShowr
WlkInCls
Curbs
Deck
Enclosed Porch(es)
Open Porch(es)
Patio
Sidewalk
Thermal Windows/Doors
Feature Descriptions
Appliances: Carbon Monoxide Detector, Cooktop - Gas, Dishwasher, Dryer, Kitchen Exhaust Fan, Microwave Oven, Refrigerator, Wall Oven(s) - Gas, Washer, Water Softener-Own, Wine Refrigerator
Bath: Stall Shower And Tub
Days on Site: 10
Driveway: 2 Car Width, Additional Parking, Blacktop, Off-Street Parking
Exterior: Stone, Vinyl Siding
Fireplace: Family Room, Gas Fireplace
Flooring: Carpeting, Tile, Wood
Handicap: Yes
Lot: Backs to Park Land, Cul-De-Sac, Level Lot, Wooded Lot
Parking Notes: Built-In, DoorOpnr, Garage, InEntrnc
Pool: Association Pool
Sewer: Public Sewer
Swimming Pool: Yes
Utilities: Electric, Gas-Natural
Water: Public Water
Room Sizes
Primary: 30x15
Bedroom 2: 17x15
Bedroom 3: 17x11
Dining Room: 17x12
Family Room: 20x14
Kitchen: 19x14
Living Room: 15x14
Office: 14x10
Rec Room: 42x21
Loft: 23x20
Foyer: 16x8
Local Schools
High School: MorrisKnol
Middle School: ValleyView
Elementary School: Lakeview
Listed By / Shown By
Listed By
Agency Name: KELLER WILLIAMS METROPOLITAN
Agency Contact: 973-539-1120
Shown By
Agency Title: RealtyMark
Agency Phone: 888-260-0040

Estimate Your Payment
Estimated Payment
$ 3,875.29 per month $2,103.16 Principal & Interest $1,496.50 Property Tax $275.63 Homeowner's InsuranceChange Payment Information


79 Mackenzie Lane South | MLS# 4038622
This townhouse located at 79 Mackenzie Lane South, Denville, NJ 07834 is currently listed for sale with an asking price of $945,000. This property was built in 2006 and has 3 bedrooms and 2 full and 1 partial baths with 3100 sq. ft. Search Denville real estate on www.realtymark.net today.