
BEDS4
BATHS1 full 1 partial
SQUARE FEET1,976
MLS#NJME2084356
STATUSACTIVE
PROPERTY TYPEResidential - Single Family
SCHOOLLAWRENCE TOWNSHIP
Property Description
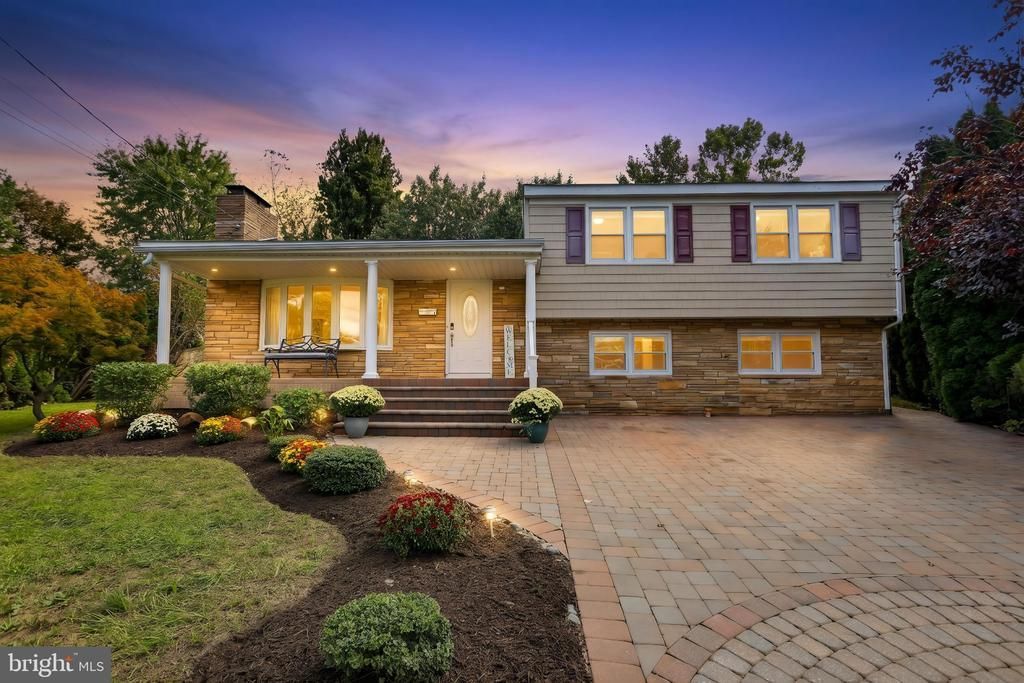
Welcome to this charming home located on a peaceful cul-de-sac in a mature, desirable Lawrence Township neighborhood within the Lawrence Township School District. Featuring original hardwood floors throughout, this property offers classic character and comfortable living spaces. The main level greets you with warm, inviting spaces that flow naturally from the entry into the main gathering areas. Major improvements include a brand-new roof, along with a discreetly positioned solar panel system for added energy efficiency. Step outside into the private backyard, where patio pavers span the entire width of the home, creating an ideal space for outdoor entertaining, relaxing, or dining alfresco. The property also offers the convenience of additional parking with access through the rear. Location is one of the best features of this home. Enjoy easy access to local shopping, restaurants, parks, major highways, and public transportation. Plus, its proximity to Princeton makes commuting and everyday errands convenient. Don’t miss the opportunity to make this wonderful property your own!
Property Features
Property Type: Residential - Single Family
Basement: Yes
Basement: Walkout Level
Cooling: Central A/C
Fireplaces: 1
Fuel Type: Natural Gas
Heating: Forced Air
Home Style: Colonial
Lot Size: 0.05 Acres
Stories: 2.0
Taxes: $7,485
Year Built: 1961
Feature Descriptions
Additional Structures: Above Grade, Below Grade
Days on Site: 15
Exterior: Frame
Lot Dimensions: 0.05 Acre(S)
Municipality: LAWRENCE TWP
Parking Notes: 2 Total Parking Spaces
Rooms: Living Room, Dining Room, Primary Bedroom, Bedroom 2,Kitchen, Den, Foyer, Bedroom 1,Laundry, Other, Bathroom 1,Half Bath
Sewer: Public Sewer
SQFT Above Finished: 1976
SQFT Total Finished: 1976
Structure Type: Detached
Total Garage/Parking Spaces: 2
Water: Public
Room Sizes
Other: 6 x 22 Level - Main
Foyer: 9 x 4 Level - Main
Living Room: 15 x 16 Level - Main
Dining Room: 11 x 10 Level - Main
Kitchen: 13 x 12 Level - Main
Bathroom 1: 12 x 8 Level - Upper 1
Primary Bedroom: 12 x 15 Level - Upper 1
Bedroom 1: 11 x 11 Level - Upper 1
Bedroom 2: 12 x 13 Level - Upper 1
Den: 12 x 18 Level - Lower 1
Half Bath: 8 x 3 Level - Lower 1
Bedroom 1: 12 x 10 Level - Lower 1
Laundry: 8 x 9 Level - Lower 1
Local Schools
School District: LAWRENCE TOWNSHIP
Listed By / Shown By
Listed By
Agency Name: EXP Realty, LLC
Agency Phone: 8662016210
Shown By
Agency Title: RealtyMark
Agency Phone: 888-260-0040

Estimate Your Payment
Estimated Payment
$ 2,056.88 per month $1,267.08 Principal & Interest $623.75 Property Tax $166.05 Homeowner's InsuranceChange Payment Information


79 Harmony Avenue | MLS# NJME2084356
This single family home located at 79 Harmony Avenue, Lawrenceville, NJ 08648 is currently listed for sale with an asking price of $569,327. This property was built in 1961 and has 4 bedrooms and 1 full and 1 partial baths with 1976 sq. ft. Harmony Avenue is located within the LAWRENCE TOWNSHIP school district. Search Lawrenceville real estate on www.realtymark.net today.