
BEDS3
BATHS2 full 1 partial
SQUARE FEET2,014
MLS#PADA2062790
STATUSACTIVE
PROPERTY TYPERental - Townhouse
SUBDIVISIONTHE TOWNES AT BRIAR CREEK
SCHOOLCENTRAL DAUPHIN
Property Description
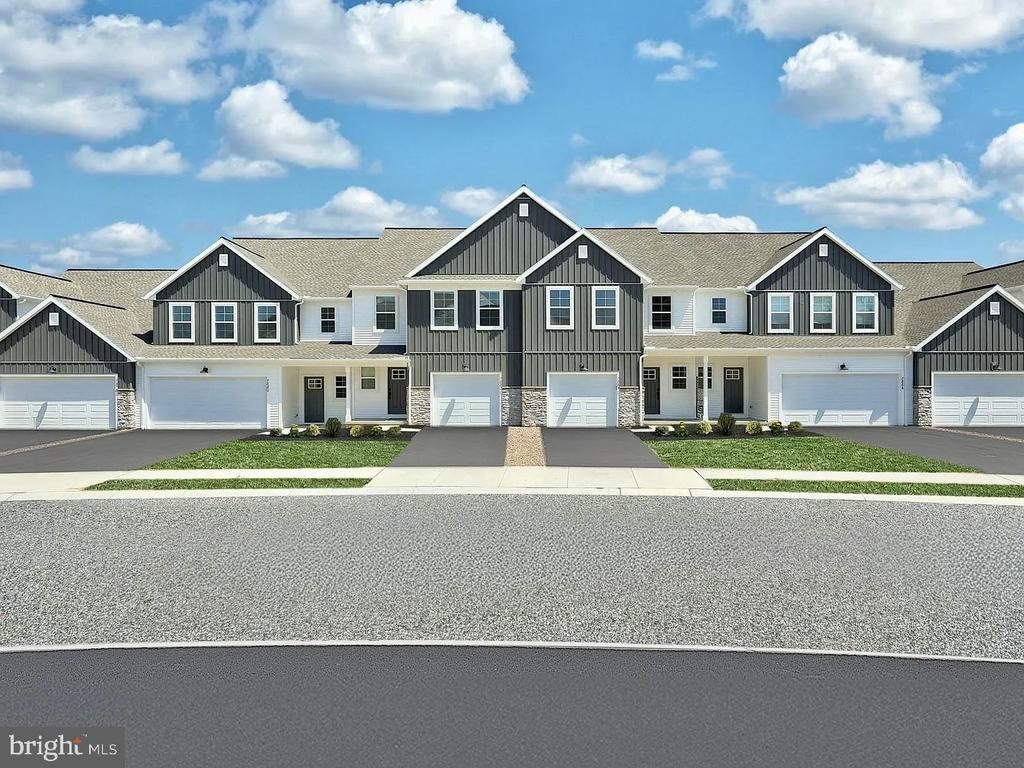
This beautiful 2-story townhome features a 1-car garage and an unfinished walkout basement with outdoor access. The kitchen is equipped with stylish cabinetry, quartz countertops, a tile backsplash, and stainless-steel appliances, and opens into a spacious dining area and a bright family room with sliding glass doors leading to the rear deck. Upstairs, the owner’s suite offers a private bathroom and a generous walk-in closet. The second floor also includes two additional bedrooms, a full bathroom, and a convenient laundry room. Enjoy the stunning deck views and a welcoming front porchTenant is responsible for the following utilities: electric/gas/water/sewer/trash as well as snow removal under 3 inches. Included for you are: lawn maintenance and snow removal over 3 inches. Heating is gas. Hot water and cooking are electric. Central air cooling. Pets will be considered but please keep in mind that breed restrictions do applyPlease remove shoes.Please note that the landlord retains the right to choose among submitted applications. appl The landlord holds the sole discretion to approve or deny applications.
Property Features
Property Type: Rental - Townhouse
Basement: Interior Access, Outside Entrance, Unfinished, Partial, Walkout Level
Basement: Yes
Cooling: Central A/C, Programmable Thermostat
Fuel Type: Natural Gas
Garage: 1 car attached
Heating: Programmable Thermostat, Forced Air
Home Style: Traditional
Lot Size: 0.00 Acre(S)
Roof Type: Shingle
Stories: 2.0
Year Built: 2024
Feature Descriptions
Additional Structures: Above Grade
Appliances: Built-In Microwave, Dishwasher, Oven/Range - Electric, Stainless Steel Appliances, Washer/Dryer Hookups Only, Water Heater
Exterior: Sidewalks, Street Lights
Exterior: Stick Built, Stone, Vinyl Siding
Flooring: Carpet, Vinyl
HOA Fee: $115.00/Monthly
Interior: Carpet, Combination Kitchen/Dining, Floor Plan - Open, Kitchen - Island, Pantry, Recessed Lighting, Sprinkler System, Bathroom - Stall Shower, Bathroom - Tub Shower, Upgraded Countertops, Walk-in Closet(s)
Lot Dimensions: 0.00 Acre(S)
Municipality: WEST HANOVER TWP
Parking Features: Attached Garage, Driveway, Paved Driveway
Pet Restrictions: Breed Restrictions, Case by Case Basis, Number Limit, Pet Addendum/Deposit, Size/Weight Restriction
Rent Includes: HOA/Condo Fee
Rooms: Dining Room, Primary Bedroom, Bedroom 2,Bedroom 3,Kitchen, Family Room, Basement, Laundry, Primary Bathroom, Full Bath, Half Bath
Sewer: Public Sewer
SQFT Above Finished: 2014
SQFT Total Finished: 2014
Structure Type: Interior Row/Townhouse
Total Garage/Parking Spaces: 1
Water: Public
Windows: Low-E, Screens, Vinyl Clad
Room Sizes
Primary Bedroom: 14 x 19 Level - Upper 1
Primary Bathroom: 8 x 11 Level - Upper 1
Bedroom 2: 13 x 11 Level - Upper 1
Bedroom 3: 14 x 11 Level - Upper 1
Full Bath: 5 x 8 Level - Upper 1
Laundry: 9 x 8 Level - Upper 1
Family Room: 14 x 19 Level - Main
Kitchen: 13 x 10 Level - Main
Dining Room: 13 x 13 Level - Main
Half Bath: 7 x 3 Level - Main
Basement: 29 x 23 Level - Lower 1
Local Schools
High School: CENTRAL DAUPHIN
School District: CENTRAL DAUPHIN
Listed By / Shown By
Listed By
Agency Name: Coldwell Banker Realty
Agency Phone: 7177614800
Shown By
Agency Title: RealtyMark
Agency Phone: 888-260-0040


7884 Briarwood Drive | MLS# PADA2062790
This property located at 7884 Briarwood Drive , Harrisburg, PA 17112 is currently listed for rent with an asking price of $2,300 / Monthly. Briarwood Drive is located within the CENTRAL DAUPHIN school district. Search Harrisburg real estate on www.realtymark.net today.