
BEDS3
BATHS1 full
SQUARE FEET1,574
MLS#MDBC2176004
STATUSACTIVE
PROPERTY TYPEResidential - Townhouse
SUBDIVISIONDUNDALK
SCHOOLBALTIMORE COUNTY PUBLIC SCHOOLS
Property Description
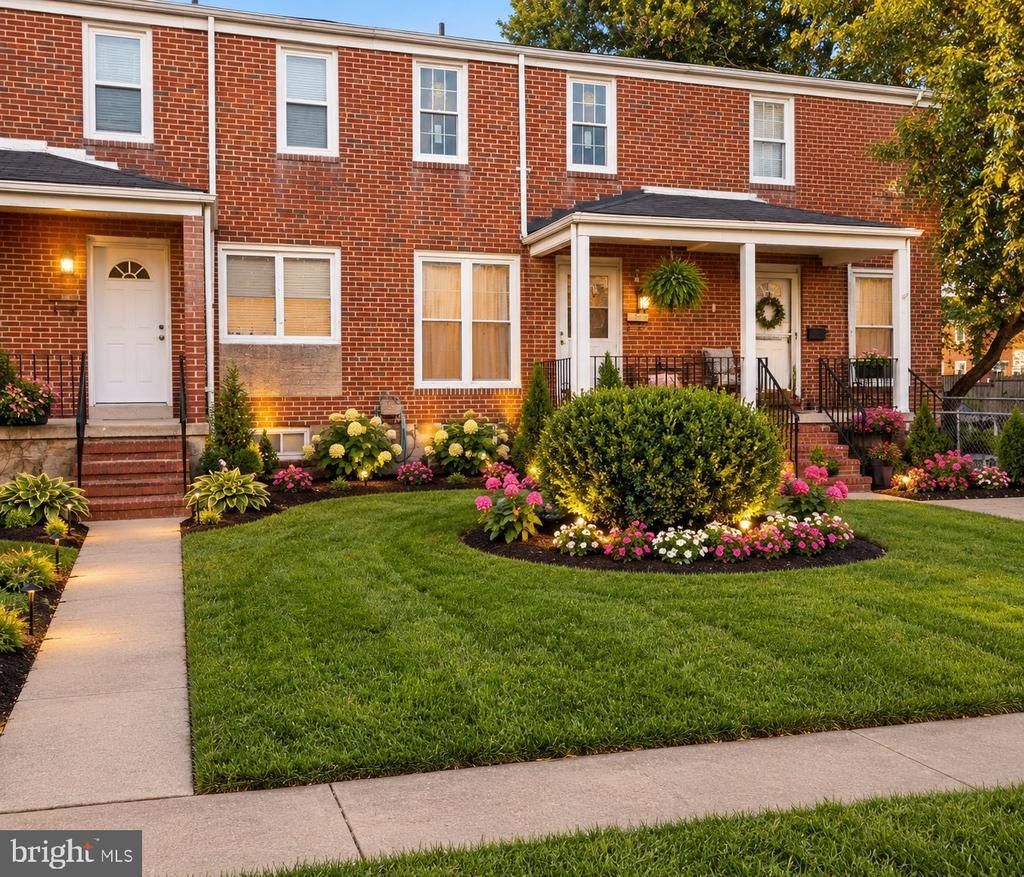
O$$ MONEY DOWN + SOLAR SAVINGS!!!! terms and conditions apply Step into a world of refined elegance and modern comfort with this beautifully renovated townhouse, set to impress with its luxurious updates completed in 2026. This traditional gem, originally built in 1955, has been thoughtfully transformed to offer a perfect blend of classic charm and contemporary living. As you enter, you are greeted by an inviting open floor plan that seamlessly connects the living and dining areas, enhanced by exquisite chair railings and recessed lighting that create a warm ambiance. The gourmet kitchen is a culinary enthusiast's dream, featuring upgraded countertops and a country-style design that invites both casual meals and elegant entertaining. Imagine hosting gatherings in this stylish space, where every detail has been curated for both functionality and aesthetic appeal. The home boasts three spacious bedrooms, each designed to provide a serene retreat. Natural light pours in through well-placed windows, creating a bright and airy atmosphere throughout. The full bathroom has been meticulously updated, ensuring a spa-like experience with modern fixtures and finishes. Venture downstairs to discover a partially finished basement that offers endless possibilities-whether you envision a cozy family room, a home office, or a personal gym, this versatile space can adapt to your lifestyle needs. With both interior access and an outside entrance, it provides convenience and flexibility. Outside, the property features a charming shed, perfect for additional storage or as a creative workspace. The on-street parking ensures easy access for you and your guests, while the surrounding neighborhood invites leisurely strolls and a sense of community. This residence is not just a home; it's a lifestyle. With its major renovations and high-end features, it offers a unique opportunity to enjoy modern living in a classic setting. Experience the comfort and sophistication that this property has to offer, where every corner reflects quality and care. Embrace the exclusive lifestyle that awaits you in this stunning townhouse, where luxury meets everyday living.
Property Features
Property Type: Residential - Townhouse
Basement: Yes
Basement: Daylight, Partial, Connecting Stairway, Interior Access, Outside Entrance, Partial, Partially Finished, Poured Concrete, Rear Entrance
Cooling: Central A/C
Fuel Type: Natural Gas
Heating: 90% Forced Air
Home Style: Traditional
Lot Size: 0.04 Acres
Roof Type: Architectural Shingle
Stories: 3.0
Taxes: $1,511
Year Built: 1955
Feature Descriptions
Accessibility: 2+ Access Exits
Additional Structures: Above Grade, Below Grade
Days on Site: 35
Exterior: Block, Brick, Brick Front
Fencing: Chain Link
Interior: Chair Railings, Dining Area, Floor Plan - Open, Kitchen - Country, Kitchen - Gourmet, Recessed Lighting, Upgraded Countertops
Lot: Cleared, Front Yard, Level, Rear Yard
Lot Dimensions: 0.04 Acre(S)
Pet Restrictions: No Pet Restrictions
Sewer: Public Sewer
SQFT Above Finished: 1024
SQFT Below Finished: 550
SQFT Total Finished: 1574
Structure Type: Interior Row/Townhouse
Water: Public
Local Schools
High School: DUNDALK
Middle School: DUNDALK
Elementary School: BATTLE GROVE
School District: BALTIMORE COUNTY PUBLIC SCHOOLS
Listed By / Shown By
Listed By
Agency Name: RE/MAX United Real Estate
Agency Phone: 3017024200
Shown By
Agency Title: RealtyMark
Agency Phone: 888-260-0040

Estimate Your Payment
Estimated Payment
$ 662.09 per month $474.05 Principal & Interest $125.92 Property Tax $62.13 Homeowner's InsuranceChange Payment Information


7870 St Gregory Drive | MLS# MDBC2176004
This townhouse located at 7870 St Gregory Drive, Dundalk, MD 21222 is currently listed for sale with an asking price of $213,000. This property was built in 1955 and has 3 bedrooms and 1 full baths with 1574 sq. ft. St Gregory Drive is located in the DUNDALK subdivision within the BALTIMORE COUNTY PUBLIC SCHOOLS school district. Search DUNDALK real estate on www.realtymark.net today.