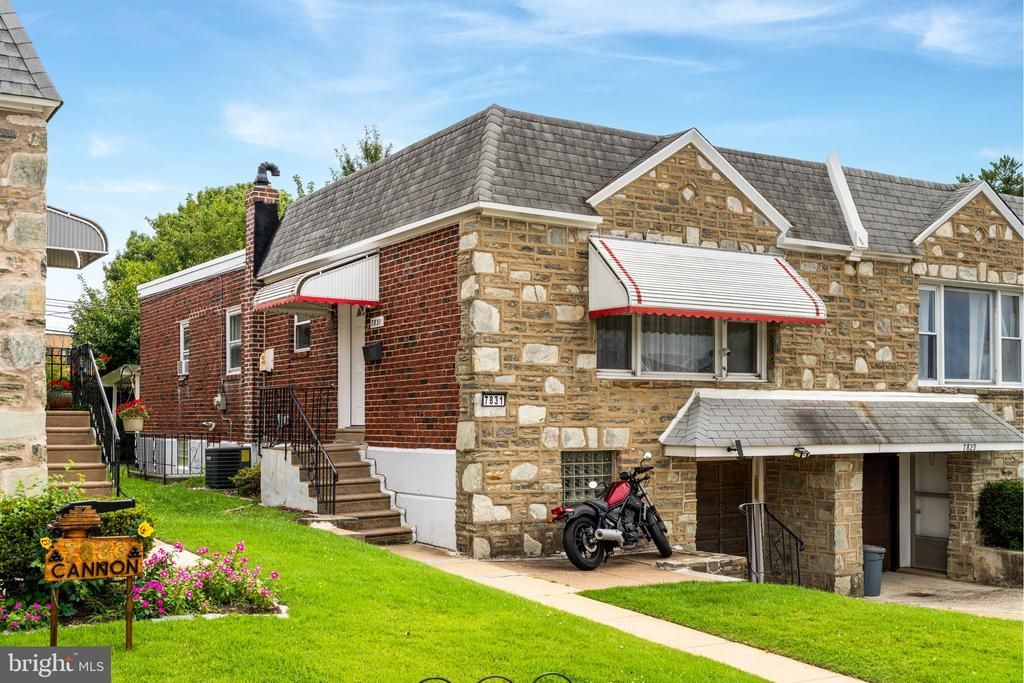

BEDS3
BATHS1 full 1 partial
SQUARE FEET1,598
MLS#PAPH2663028
STATUSACTIVE
PROPERTY TYPEResidential - Single Family
SUBDIVISIONRHAWNHURST
SCHOOLPHILADELPHIA CITY
Property Description
A home that makes life easier! This 3-bedroom, 1.5-bathroom home offers everything you’ve been looking for. Ideally situated near restaurants, shopping, grocery stores, schools, parks, and public transportation, this home puts everyday essentials and entertainment just minutes from your doorstep. With an attached garage and private driveway, parking is never a problem. And with a walk-out basement, you’ll have even more space and flexibility to enjoy. Step inside into the living room where it is filled with natural light from a large bay window, creating a warm and inviting space to relax. Flowing seamlessly from the living room is the dining area, offering a comfortable setting for everyday meals and gatherings.The adjacent kitchen features ample cabinetry, kitchen appliances, and plenty of workspace for preparing meals. A convenient doorway from the kitchen provides direct access to the basement, making it easy to move between the main living spaces and lower level. Down the hallway, you’ll find three comfortable bedrooms, including the main bedroom, along with a full hallway bathroom. The layout offers plenty of flexibility to accommodate family, guests, a home office, or other lifestyle needs. The walk-out basement adds an impressive layer of versatility and usable space. Complete with a bar area, fireplace, and convenient powder room, this lower level is ready to become your favorite place to gather and entertain. Transform it into a family recreation room, game room, entertainment lounge, home office, hobby space, or private guest retreat. The walk-out design provides easy access to the outdoors, while the fireplace creates a cozy atmosphere for relaxing evenings and entertaining guests. The basement also includes a utility, storage, and laundry area, providing valuable practical space for everyday needs. Step outside to enjoy the home’s side yard and backyard, offering room for outdoor activities or simply enjoying some fresh air. The covered patio creates an inviting spot for outdoor dining, morning coffee, weekend gatherings, or relaxing evenings with family and friends. A perfect home that provides comfortable living spaces, flexible lower-level options, convenient parking, and outdoor areas to enjoy, this property is ready for its next chapter. Come see all that this wonderful home has to offer. Schedule your showing today!
Property Features
Property Type: Residential - Single Family
Basement: Fully Finished, Interior Access, Space For Rooms, Walkout Level, Side Entrance, Walkout Stairs
Basement: Yes
Cooling: Central A/C
Fireplaces: 1
Fuel Type: Natural Gas
Garage: 1
Heating: Central, Forced Air
Home Style: Ranch/Rambler
Lot Size: 0.07 Acres
Stories: 1.0
Taxes: $4,337
Year Built: 1958
Feature Descriptions
Additional Structures: Above Grade, Below Grade
Appliances: Dryer, Microwave, Refrigerator, Stove, Washer, Dishwasher
Days on Site: 7
Exterior: Masonry
Exterior: Sidewalks, Street Lights
Flooring: Luxury Vinyl Plank
Lot: SideYard(s), Rear Yard
Lot Dimensions: 0.07 Acre(S)
Municipality: PHILADELPHIA
Parking Features: Concrete Driveway
Parking Notes: 2 Total Parking Spaces
Rooms: Living Room, Dining Room, Primary Bedroom, Bedroom 2,Bedroom 3,Kitchen, Basement, Laundry, Storage Room, Utility Room, Bathroom 1
Sewer: Private Sewer
SQFT Above Finished: 1148
SQFT Below Finished: 450
SQFT Total Finished: 1598
Structure Type: Twin/Semi-Detached
Total Garage/Parking Spaces: 2
Water: Public
Windows: Double Hung, Double Pane, Vinyl Clad
Local Schools
Middle School: WOODROW WILSON
School District: PHILADELPHIA CITY
Listed By / Shown By
Listed By
Agency Name: LPT Realty, LLC
Agency Phone: 8773662213
Shown By
Agency Title: RealtyMark
Agency Phone: 888-260-0040

Estimate Your Payment
Estimated Payment
$ 1,267.62 per month $801.20 Principal & Interest $361.42 Property Tax $105.00 Homeowner's InsuranceChange Payment Information


7831 Brier Street | MLS# PAPH2663028
This single family home located at 7831 Brier Street, Philadelphia, PA 19152 is currently listed for sale with an asking price of $360,000. This property was built in 1958 and has 3 bedrooms and 1 full and 1 partial baths with 1598 sq. ft. Brier Street is located in the RHAWNHURST subdivision within the PHILADELPHIA CITY school district. Search RHAWNHURST real estate on www.realtymark.net today.