
BEDS3
BATHS2 full
SQUARE FEET1,846
MLS#PAPH2662744
STATUSACTIVE
PROPERTY TYPEResidential - Single Family
SUBDIVISIONRHAWNHURST
SCHOOLTHE SCHOOL DISTRICT OF PHILADELPHIA
Property Description
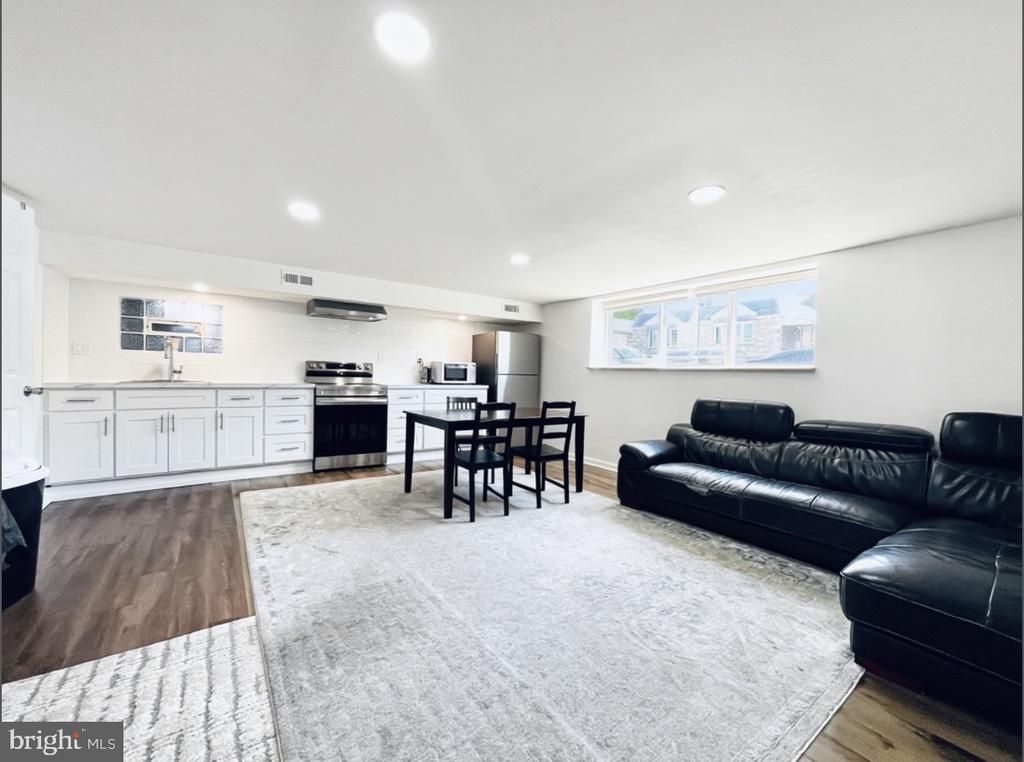
WELCOME to 7826 Brier St — RENOVATED, TURN-KEY twin home ideal for INVESTORS, MULTI-GENERATIONAL LIVING, or anyone seeking a property with a complete IN-LAW SUITE and SECOND KITCHEN. This 3-bedroom, 2-bath home sits tucked into the curve of Pennypack Creek, where Rhawnhurst offers both lush green spaces and EASY ACEESS TO THE CITY. The house is conveniently located near everything you need — you can jump on I‑95 and be in Center City in just 20 minutes. SEPTA regional rail is a 5‑minute drive, the bus stop is one block away, and both Philadelphia International Airport and Trenton‑Mercer Airport are approximately 35 minutes away. The main level features an expanded living room with HIGH CEILINGS, an UPDATED KITCHEN with custom cabinetry, a dedicated dining area, two nicely sized bedrooms, and a full bathroom. Recent upgrades include a newer HVAC and central A/C system (2021), roof resealing (2020), new Water Heater(2024), new flooring in lower level, and newer exterior doors and windows. The FULLY FINISHED lower level is a MAJOR advantage for INVESTORS: a complete IN-LAW SUITE with a KITCHEN featuring STAINLESS STEEL APPLIANCES, a FULL BATHROOM, a private bedroom, and additional living space — perfect for EXTENDED FAMILY, RENTAL INCOME, or DUAL-LIVING arrangements. A private driveway provides convenient off‑street parking. Turn‑key, updated, and offering flexible living options in a prime Rhawnhurst location — this property is ready for its NEXT OWNER or INVESTOR.
Property Features
Property Type: Residential - Single Family
Basement: Full, Fully Finished
Basement: Yes
Cooling: Central A/C
Fuel Type: Natural Gas
Heating: Forced Air
Home Style: Ranch/Rambler, Raised Ranch/Rambler, Traditional
Lot Size: 0.06 Acres
Roof Type: Asphalt, Rubber
Stories: 2.0
Taxes: $3,730
Year Built: 1961
Feature Descriptions
Accessibility: 2+ Access Exits
Additional Structures: Above Grade
Appliances: Dryer, Energy Efficient Appliances, Water Heater - High-Efficiency, Washer, Stainless Steel Appliances, Refrigerator, Oven - Self Cleaning, Microwave, ENERGY STAR Refrigerator
Days on Site: 3
Electric: Circuit Breakers
Exterior: Brick, Stone
Exterior: Exterior Lighting, Gutter System
Flooring: Engineered Wood, Hardwood, Heavy Duty, Laminate Plank
Interior: Bathroom - Soaking Tub, Bathroom - Tub Shower, Bathroom - Walk-In Shower, Breakfast Area, Built-Ins, Combination Dining/Living, Combination Kitchen/Dining, Efficiency, Entry Level Bedroom, Family Room Off Kitchen, Floor Plan - Open, Wood Floors, Window Treatments, Upgraded Countertops, Recessed Lighting, Kitchen - Gourmet, Kitchen - Efficiency
Lot: Front Yard, Level, Not In Development
Lot Dimensions: 0.06 Acre(S)
Municipality: PHILADELPHIA
Number of Rooms: 5
Parking Features: Paved Driveway
Parking Notes: 1 Total Parking Spaces
Rooms: Living Room, Dining Room, Primary Bedroom, Kitchen, Family Room, Bedroom 1
Sewer: Public Sewer
Special View Info: Panoramic
SQFT Above Finished: 1846
SQFT Total Finished: 1846
Structure Type: Twin/Semi-Detached
Total Garage/Parking Spaces: 1
Utilities: Electric Available, Natural Gas Available, Phone Available, Sewer Available, Water Available
Water: Public
Windows: Energy Efficient, Double Pane
Room Sizes
Primary Bedroom: 10 x 13 Level - Main
Bedroom 1: 9 x 11 Level - Main
Dining Room: 10 x 11 Level - Main
Family Room: 19 x 21 Level - Lower 3
Kitchen: 10 x 11 Level - Main
Living Room: 12 x 20 Level - Main
Local Schools
High School: NE HIGH
Middle School: CASTOR GARDENS
Elementary School: RHAWNHURST SCHOOL
School District: THE SCHOOL DISTRICT OF PHILADELPHIA
Listed By / Shown By
Listed By
Agency Name: RE/MAX Centre Realtors
Agency Phone: 2153438200
Shown By
Agency Title: RealtyMark
Agency Phone: 888-260-0040

Estimate Your Payment
Estimated Payment
$ 1,239.69 per month $821.23 Principal & Interest $310.83 Property Tax $107.63 Homeowner's InsuranceChange Payment Information


7826 Brier Street | MLS# PAPH2662744
This single family home located at 7826 Brier Street, Philadelphia, PA 19152 is currently listed for sale with an asking price of $369,000. This property was built in 1961 and has 3 bedrooms and 2 full baths with 1846 sq. ft. Brier Street is located in the RHAWNHURST subdivision within the THE SCHOOL DISTRICT OF PHILADELPHIA school district. Search RHAWNHURST real estate on www.realtymark.net today.