
BEDS3
BATHS2 full 1 partial
SQUARE FEET2,242
MLS#NJBL2122174
STATUSACTIVE
PROPERTY TYPEResidential - Townhouse
SUBDIVISIONPARK PLACE
SCHOOLLENAPE REGIONAL HIGH
Property Description
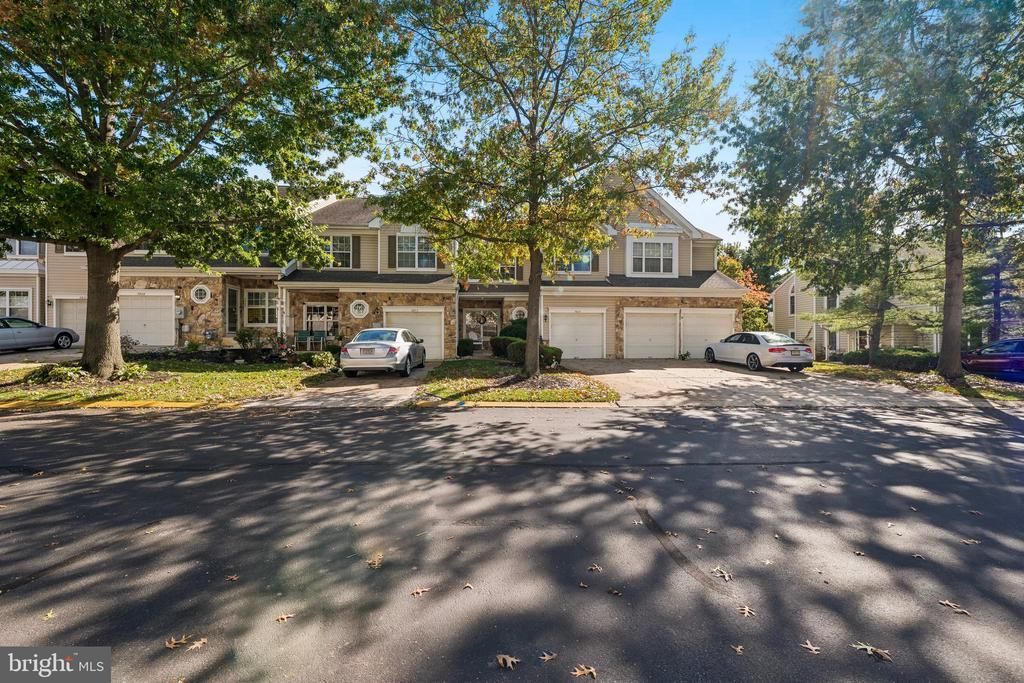
Welcome home to the desirable Park Place community! This beautifully maintained townhouse offers an open, light-filled layout with gleaming wood floors throughout the main level. The spacious living room flows into a formal dining area, perfect for entertaining. The kitchen features crisp white cabinetry, granite counters, a center island with seating, double-oven gas range, pantry and recessed lighting, and opens to a cozy family room with gas fireplace. Sliding doors lead to a private paver patio with vinyl fencing, overlooking lawn and mature trees. Upstairs, the primary suite boasts a vaulted ceiling and a spa-like bath with jetted soaking tub, frameless glass shower with rain head, and double granite vanity. Two additional bedrooms (one currently a book lover's library) and a full hall bath complete the level. The finished lower level adds a large rec room with wet bar and storage. A main-level powder room and brand-new HVAC system round out this move-in-ready home!
Property Features
Property Type: Residential - Townhouse
Basement: Yes
Basement: Full, Fully Finished
Cooling: Central A/C
Fireplaces: 1
Fuel Type: Natural Gas
Garage: 1
Heating: Forced Air
Home Style: Colonial, Contemporary
Lot Size: 0.00 Acre(S)
Roof Type: Pitched, Shingle
Stories: 3.0
Taxes: $7,666
Year Built: 1997
Feature Descriptions
Additional Structures: Above Grade, Below Grade
Appliances: Built-In Microwave, Dishwasher, Disposal, Dryer - Gas, Oven - Double, Oven/Range - Gas, Refrigerator, Washer - Front Loading
Days on Site: 10
Exterior: Vinyl Siding, Stone
Exterior: Sidewalks, Street Lights, Exterior Lighting
Flooring: Engineered Wood, Carpet, Ceramic Tile
HOA Fee: $225.00/Monthly
Interior: Bathroom - Jetted Tub, Bathroom - Stall Shower, Bathroom - Tub Shower, Floor Plan - Open, Kitchen - Island, Pantry, Primary Bath(s), Recessed Lighting, Upgraded Countertops, Walk-in Closet(s), Wet/Dry Bar, Window Treatments
Lot: Rear Yard
Lot Dimensions: 0.00 Acre(S)
Municipality: MOUNT LAUREL TWP
Number of Rooms: 11
Parking Notes: 2 Total Parking Spaces
Pet Restrictions: Cats OK, Dogs OK
Sewer: Public Sewer
SQFT Above Finished: 1694
SQFT Below Finished: 548
SQFT Total Finished: 2242
Structure Type: Interior Row/Townhouse
Total Garage/Parking Spaces: 2
Utilities: Cable TV, Under Ground
Water: Public
Local Schools
High School: LENAPE
School District: LENAPE REGIONAL HIGH
Listed By / Shown By
Listed By
Agency Name: Coldwell Banker Residential
Agency Phone: 9733788300
Shown By
Agency Title: RealtyMark
Agency Phone: 888-260-0040

Estimate Your Payment
Estimated Payment
$ 1,696.07 per month $934.74 Principal & Interest $638.83 Property Tax $122.50 Homeowner's InsuranceChange Payment Information


7804 Normandy Drive | MLS# NJBL2122174
This townhouse located at 7804 Normandy Drive, Mount Laurel, NJ 08054 is currently listed for sale with an asking price of $420,000. This property was built in 1997 and has 3 bedrooms and 2 full and 1 partial baths with 2242 sq. ft. Normandy Drive is located in the PARK PLACE subdivision within the LENAPE REGIONAL HIGH school district. Search PARK PLACE real estate on www.realtymark.net today.