
BEDS3
BATHS2 full
SQUARE FEET1,734
MLS#TB8540501
STATUSActive
PROPERTY TYPERental - Single Family
SUBDIVISIONHERCHEL HEIGHTS 3RD
Property Description
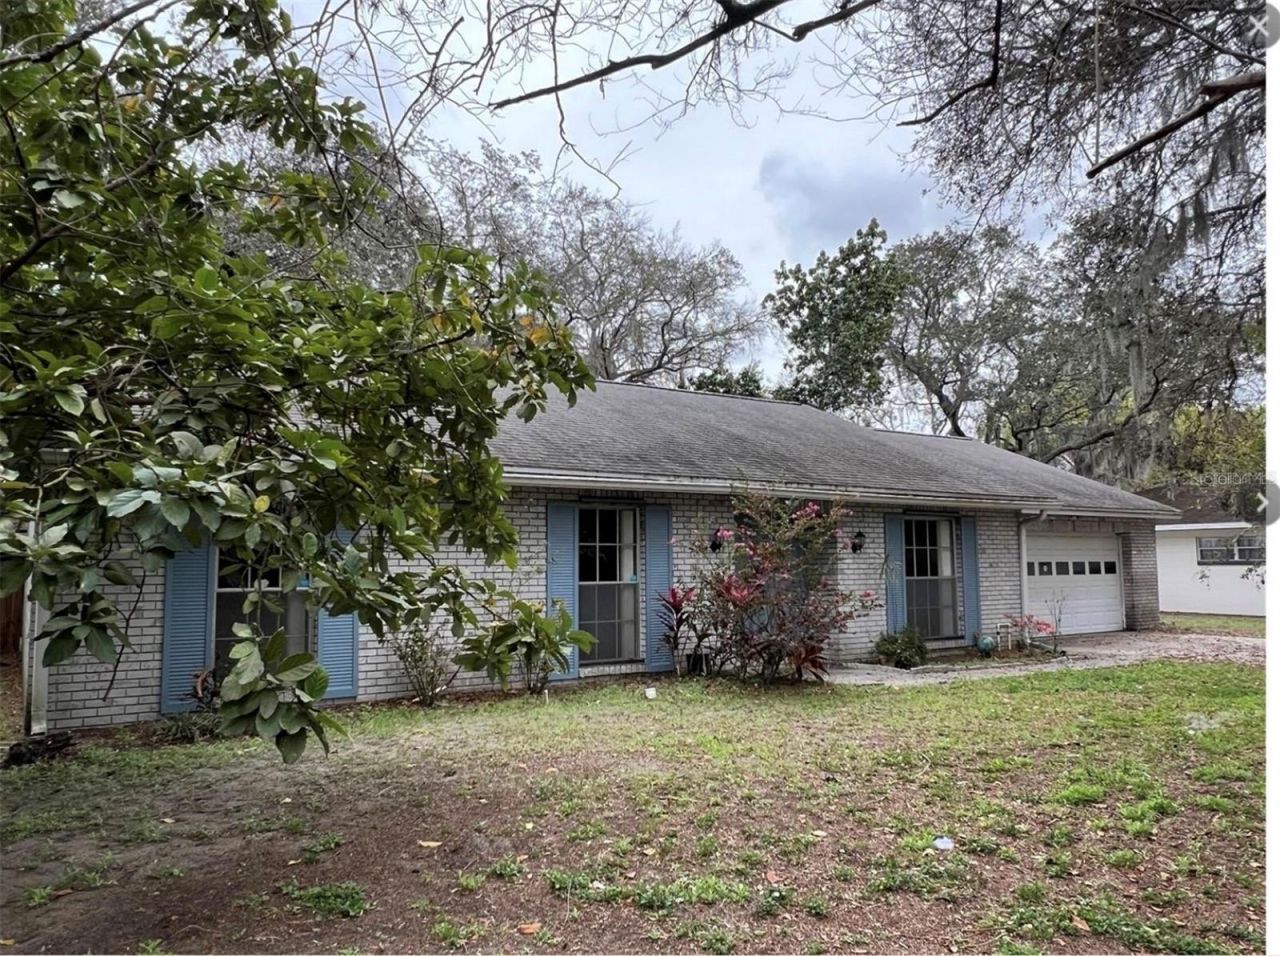
Come home to a solidly constructed 3/2 ranch style home with 2- car garage and an ample driveway in a well-established neighborhood in Temple Terrace. This home is in a quiet spot yet close to shopping, restaurants and ideally located to the University of South Florida and the area hospitals. The home's layout is roomy, including a separate living and dining area, both off the kitchen as well as a bonus room previously used as a home office or well suited as a pantry. The kitchen is fully equipped with a refrigerator, dishwasher, oven/range and microwave. The solid surface counters and wooden cabinets offer easy clean up too. From the dining area with its built in shelving and fireplace, you can head out through the French doors to a covered patio leading to the fenced backyard. There's room for play equipment, a garden, a hammock or even chickens! A hallway leads you to the 2nd full bathroom with a tub, 2 bedrooms and the primary en suite as well as plenty of linen storage. With friendly neighbors, mature oaks and convenient to everything you need, this home won't last very long. Schedule a visit with your favorite agent today!
Property Features
Property Type: Rental - Single Family
Cooling: Central Air
Garage: 2 car attached
Heating: Central, Electric
Lot Size: 0.21 Acres
Stories: 1.0
Year Built: 1973
Amenities
Primary Bedroom Main Floor
Solid Wood Cabinets
Stone Counters
Window Treatments
French Doors
Lighting
Private Yard
Feature Descriptions
Additional Rooms: Bonus Room
Appliances: Convection Oven, Dishwasher, Dryer, Electric Water Heater, Exhaust Fan, Microwave, Range, Refrigerator, Washer
Community Features: Street Lights
Days on Site: 11
Directions: North on 56th Left on Puritan Right on Whittier to the home
Fencing: Fenced, Back Yard
Fireplace: Wood Burning
Fireplace Y/N: Yes
Flood Zone Code: X
Flooring: Ceramic Tile
Home Warranty Y/N: No
Lease Terms: Twelve Months
Lot: In County, Paved
Lot Dimensions: 0.21
Other Equipment: Private Yard
Parking: Covered, Garage Door Opener, Ground Level, Guest, Off Street, Parking Pad, Workshop in Garage
Parking Notes: Covered, Garage Door Opener, Ground Level, Guest, Off
Patio/Porch: Covered, Rear Porch
Pets Allowed: Yes
Property Attached Y/N: No
Property Sub-Type: Single Family Residence
Sewer: Public Sewer
Showing Instructions: No Lockbox, ShowingTime
Utilities: Cable Available, Electricity Connected, Public, Sewer Connected, Water Connected
Water: Public
Water Access Y/N: No
Windows: Aluminum Frames
Local Schools
High School: King-HB
Middle School: Greco-HB
Elementary School: Robles-HB
Listed By / Shown By
Listed By
Agency Name: FUTURE HOME REALTY INC
Agency Contact: 813-855-4982
Shown By
Agency Title: RealtyMark
Agency Phone: 888-260-0040





7803 N Whittier Street | MLS# TB8540501
This property located at 7803 N Whittier Street , Tampa, FL 33617 is currently listed for rent with an asking price of $2,200 / Monthly. Search Tampa real estate on www.realtymark.net today.