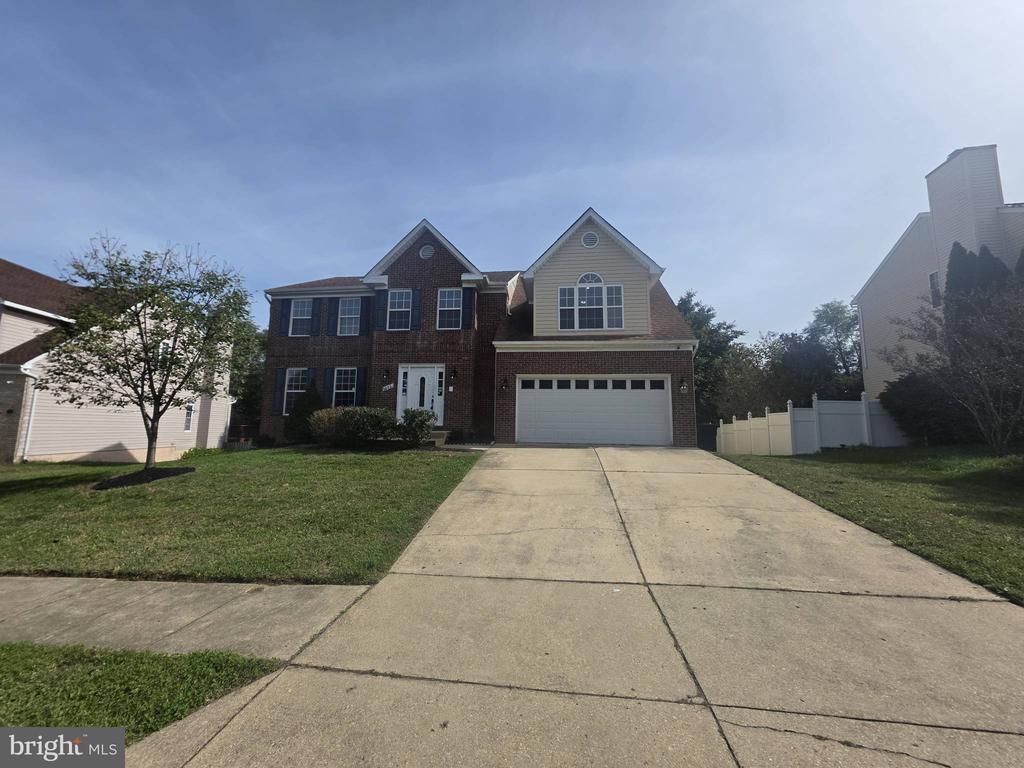

BEDS5
BATHS3 full 1 partial
SQUARE FEET2,620
MLS#MDPG2222736
STATUSACTIVE
PROPERTY TYPEResidential - Single Family
SUBDIVISIONKIRBY ESTATES
SCHOOLPRINCE GEORGES COUNTY PUBLIC SCHOOLS
Property Description
Welcome to this charming property in the Kirby Woods subdivision. Built in 1993, this home has been lovingly maintained and recently updated in 2026. The fresh interior paint gives the home a modern and inviting feel. The kitchen is a chef's dream with a walk-in pantry and stainless appliances. Outside, you'll find a deck perfect for entertaining or simply enjoying a quiet evening. This property is a must-see for anyone seeking a home with character and convenience.
Property Features
Property Type: Residential - Single Family
Basement: Yes
Basement: Fully Finished
Cooling: Central A/C
Fireplaces: 1
Fuel Type: Natural Gas
Garage: 2
Heating: Forced Air
Home Style: Colonial
Lot Size: 0.30 Acres
Stories: 2.0
Taxes: $8,422
Year Built: 1993
Feature Descriptions
Additional Structures: Above Grade
Days on Site: 2
Exterior: Vinyl Siding, Brick
Location: Suburban
Lot Dimensions: 0.30 Acre(S)
Parking Notes: 2 Total Parking Spaces
Sewer: Public Sewer
SQFT Above Finished: 2620
SQFT Total Finished: 2620
Structure Type: Detached
Total Garage/Parking Spaces: 2
Water: Public
Local Schools
High School: SURRATTSVILLE
Middle School: STEPHEN DECATUR
Elementary School: JAMES H. HARRISON
School District: PRINCE GEORGES COUNTY PUBLIC SCHOOLS
Listed By / Shown By
Listed By
Agency Name: Open Door Brokerage, LLC
Agency Phone: 4804625392
Shown By
Agency Title: RealtyMark
Agency Phone: 888-260-0040

Estimate Your Payment
Estimated Payment
$ 2,149.24 per month $1,279.70 Principal & Interest $701.83 Property Tax $167.71 Homeowner's InsuranceChange Payment Information


7802 Marwood Drive | MLS# MDPG2222736
This single family home located at 7802 Marwood Drive , Clinton, MD 20735 is currently listed for sale with an asking price of $575,000. This property was built in 1993 and has 5 bedrooms and 3 full and 1 partial baths with 2620 sq. ft. Marwood Drive is located in the KIRBY ESTATES subdivision within the PRINCE GEORGES COUNTY PUBLIC SCHOOLS school district. Search KIRBY ESTATES real estate on www.realtymark.net today.