
BEDS1
BATHS1 full
SQUARE FEET756
MLS#B26050976
STATUSActive
PROPERTY TYPEResidential - Condominium
SUBDIVISIONCOURTYARDS IN CITYPLACE CONDO
Property Description
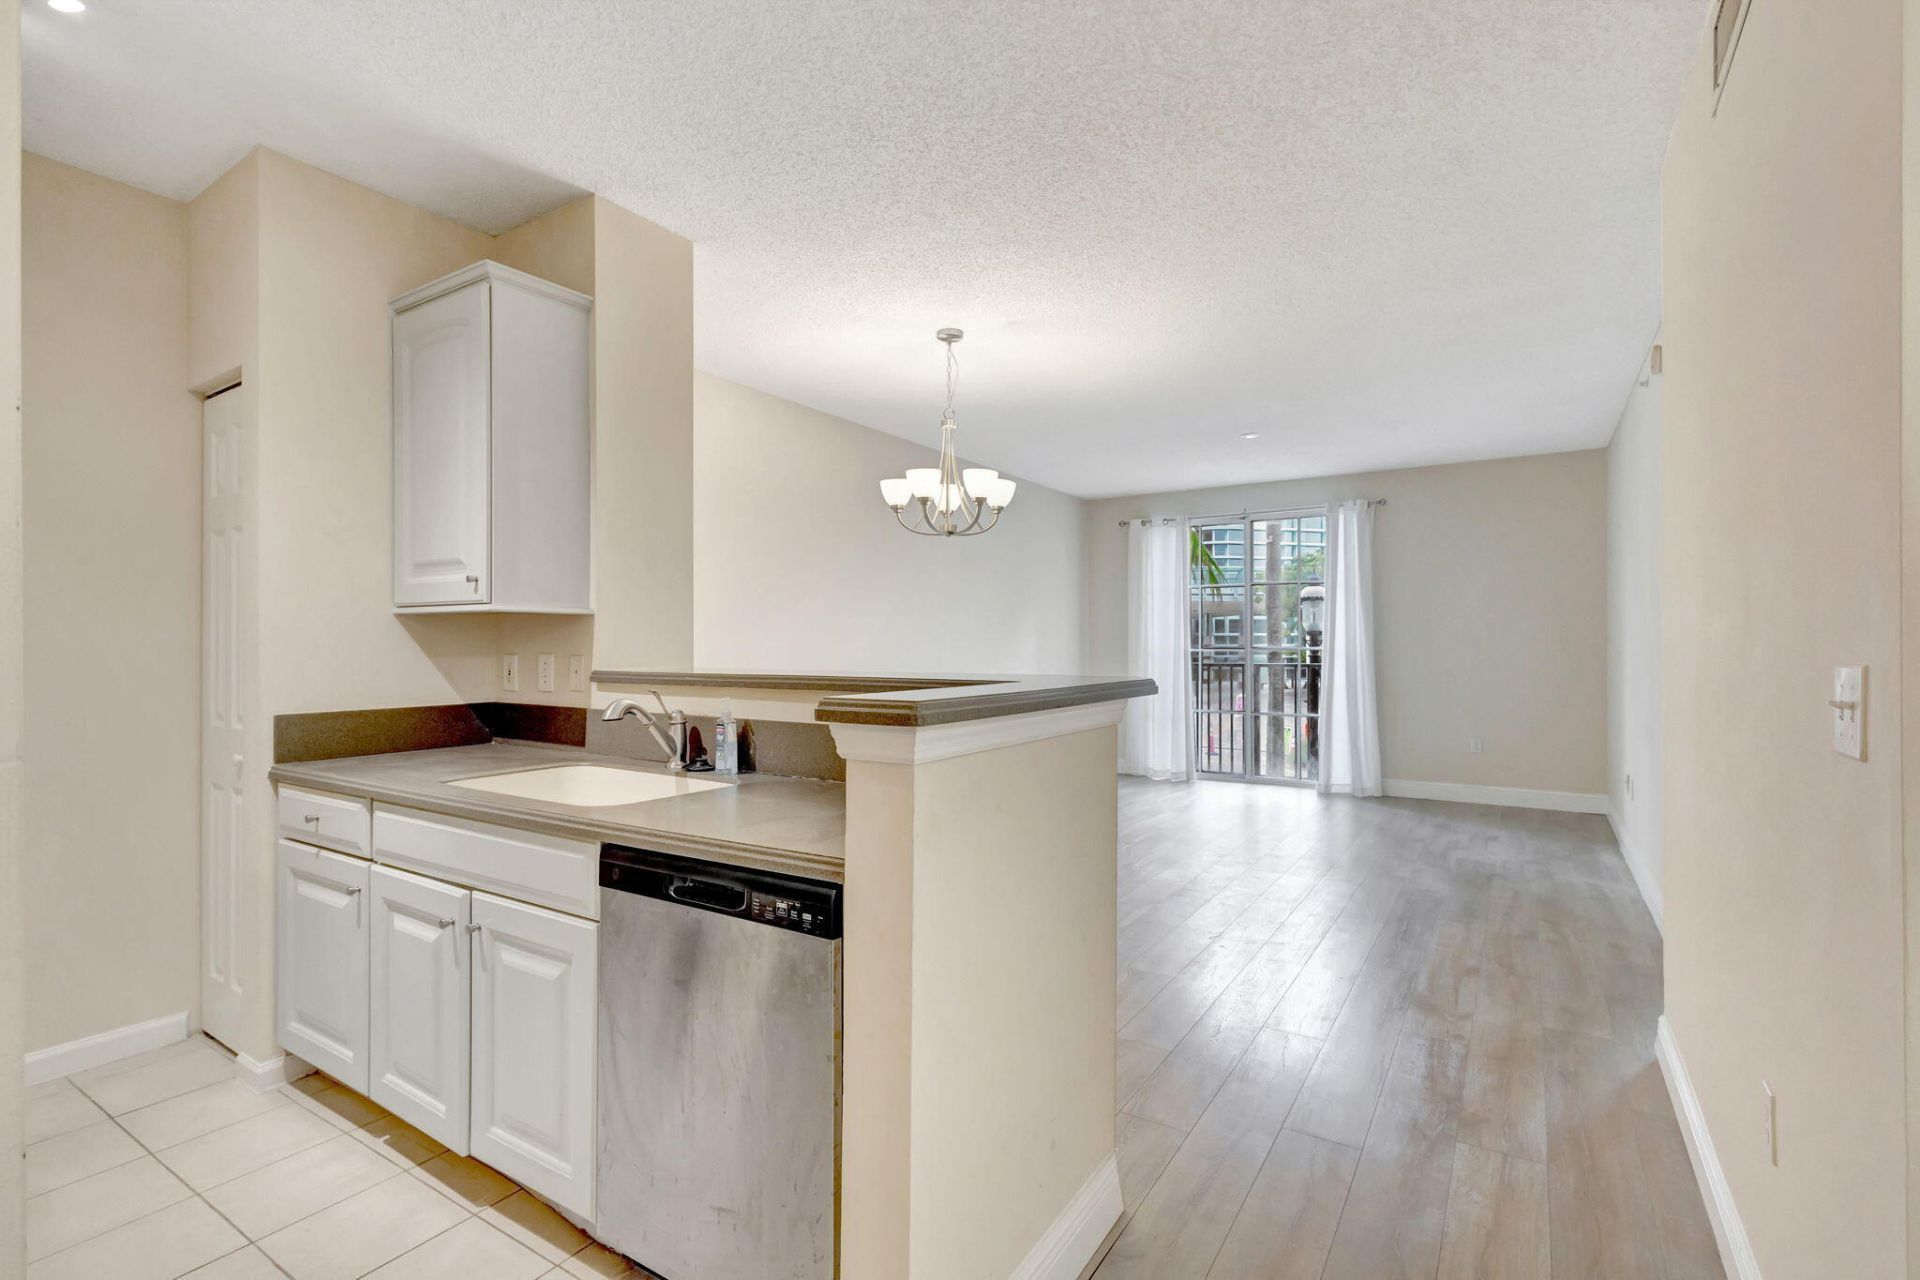
ENJOY LIVING AT ITS BEST IN CITYPLACE, DOWNTOWN WEST PALM BEACH !! WOOD PLANKS THROUGH-OUT, APPLIANCES, WASHER-DRYER ALL 4 YRS OR NEWER, PARKING SPACE # 344 756 SQ FT. CLOSE TO ELEVATOR. WALK TO EVERYTHING CITYPLACE HAS TO OFFER! KRAVIS CTR, CONVENTION CTR., 360 ROSEMARY, BRIGHT-LINE TRAIN, TRI-RAIL, PBI 10-MIN., PALM BEACH 1.5 MILES, CLEMATIS ST., AND MUCH MORE !
Property Features
Property Type: Residential - Condominium
Cooling: Central Air, Central Individual
Garage: 1
Heating: Central, Central Individual
Roof Type: Pre-Stressed
Stories: 1.0
Taxes: $5,939
Year Built: 2001
Amenities
None
None
Feature Descriptions
Appliances: Cooktop, Dryer, Disposal, Dishwasher, Ice Maker, Microwave, Oven, Refrigerator, Washer, Range, Freezer
Association: Courtyards in CityPlace
Association Amenities: Clubhouse, Elevator(s), Fitness Center, Management, Parking, Pool, Spa/Hot Tub, Manager On Site, Trash Chute, Bike Storage, Business Center, Community Room, Heated Pool, Lobby, Sidewalks, Gated, Security, Maintenance
Association Fee Includes: Maintenance Grounds, Pest Control, Security, Sewer, Trash, Water, Common Areas, Elevator, Legal/Accounting, P
Days on Site: 3
Exterior: CBS
Flooring: Vinyl
Furnished: Unfurnished
HOA Fee: $561.33/ Monthly
Hot Tub: Yes
Laundry: In Hall, In Unit
Parcel#: 74434321160022030
Parking: Assigned, Garage, Detached Garage
Parking Notes: Assigned, Garage, Detached Garage
Pet Fee: 95
Pets Allowed: Yes, Breed Restrictions, Cats OK, Dogs OK, Number Limit, Size Limit, Pet Restrictions Possible
Restrictions: Limited # Vehicles, No Smoking, Parking - No Boat, Parking - No Commercial Vehicles, Parking - No RV, Par
Security: Building Security, Gated with Guard, Secured Garage/Parking, Key Card Entry, Smoke Detector(s), Security
Sewer: Public Sewer
Spa: Yes
Spa: In Ground
Special View Info: City
Sprinkler: Auto Sprinkler
SQFT Living: 756
Structure Type: Multi Family
Total Rooms: 3
Utilities: Cable Available, Electricity Connected, Sewer Connected, Water Connected
Utilities: Cable Available, Electricity Connected, Sewer Connected, Water Connected
Water: Public
Waterfront Features: None
Room Sizes
Living Room: 14 X 16 Level Main
Kitchen: 5 X 10 Level Main
Primary Bedroom: 12 X 14 Level Main
Local Schools
High School: Forest Hill
Middle School: Conniston Community
Elementary School: Roosevelt
Listed By / Shown By
Listed By
Agency Name: Marx Realty Group Inc
Agency Phone: 561-398-6709
Shown By
Agency Title: RealtyMark
Agency Phone: 888-260-0040

Estimate Your Payment
Estimated Payment
$ 1,398.60 per month $798.98 Principal & Interest $494.92 Property Tax $104.71 Homeowner's InsuranceChange Payment Information


780 S Sapodilla Avenue, Unit 203 | MLS# B26050976
This condo located at 780 S Sapodilla Avenue, Unit 203, West Palm Beach, FL 33401 is currently listed for sale with an asking price of $359,000. This property was built in 2001 and has 1 bedrooms and 1 full baths with 756 sq. ft. S Sapodilla Avenue, Unit 203 is located in the COURTYARDS IN CITYPLACE CONDO subdivision. Search COURTYARDS IN CITYPLACE CONDO real estate on www.realtymark.net today.