
BEDS3
BATHS2 full 1 partial
SQUARE FEET2,098
MLS#NJCD2117658
STATUSACTIVE
PROPERTY TYPERental - Single Family
SCHOOLBERLIN BOROUGH PUBLIC SCHOOLS
Property Description
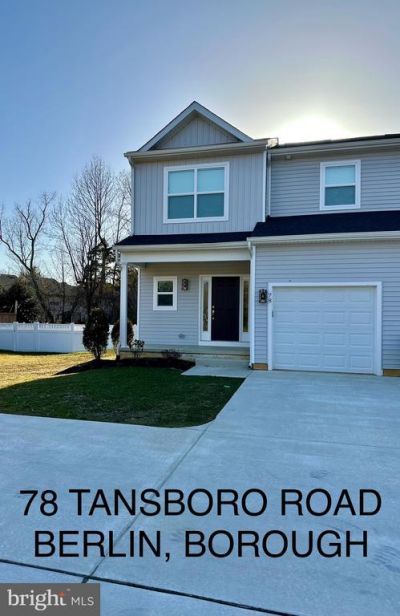
From the large foyer the view of the two-story stairway fills this home with natural light. The large great room with an open floor plan invites the outdoors inside with plenty of windows with a view of the wooded rear yard. The large kitchen with stainless steel appliances including refrigerator, glass top range, microwave hood, dishwasher and garbage disposal. Enjoy the breakfast bar for casual dining or the dining room with a single French door leading to the rear yard. A large laundry room complete with washer and dryer and a closet, a separate storage room with access to the crawlspace, an oversize powder room complete the first floor. An open stairwell leads to the second floor. A large primary bedroom with En-Suite bathroom features of tiled shower stall with a glass wall. Double sink vanity and double doors open to the linen closet. An enormous walk in closet completes the primary bedroom suite. Two additional large bedrooms both with amazing closet space. The hall bath with a tub shower combination is finished with a neutral palette and tiled floors. Featuring an Energy star HVAC! Access to the one car garage from the Mudroom , perfect for those rainy days! Ready to enjoy living with 2098 ft.² of living space now? Available May 22,2026. NTN Report with all applications. NO PETS NO SMOKING . Any questions call the listing agent, Nicole Hantman
Property Features
Property Type: Rental - Single Family
Cooling: Central A/C
Fuel Type: Natural Gas
Garage: 1 car attached
Heating: Forced Air
Home Style: Side-by-Side
Lot Size: 0.72 Acres
Roof Type: Shingle
Stories: 2.0
Year Built: 2023
Feature Descriptions
Additional Structures: Above Grade, Below Grade
Appliances: Dishwasher, Disposal, Dryer, Energy Efficient Appliances, Microwave, Oven/Range - Electric, Refrigerator, Stainless Steel Appliances, Washer, Water Heater - Tankless
Days on Site: 10
Exterior: Exterior Lighting, Underground Lawn Sprinkler
Exterior: Frame
Flooring: Carpet, Laminate Plank
Interior: Carpet, Pantry, Primary Bath(s), Walk-in Closet(s), Bathroom - Stall Shower, Sprinkler System, Window Treatments, Bathroom - Tub Shower, Floor Plan - Open, Formal/Separate Dining Room
Lot Dimensions: 0.72 Acre(S)
Municipality: BERLIN BORO
Number of Rooms: 10
Rooms: Living Room, Dining Room, Primary Bedroom, Bedroom 2,Bedroom 3,Kitchen, Foyer, Laundry, Bathroom 2,Primary Bathroom, Half Bath
Sewer: Public Sewer
SQFT Above Finished: 2098
SQFT Total Finished: 2098
Structure Type: Twin/Semi-Detached
Total Garage/Parking Spaces: 4
Water: Public
Windows: Energy Efficient, Screens
Local Schools
High School: EASTERN H.S.
Middle School: BERLIN COMMUNITY SCHOOL
Elementary School: BERLIN COMMUNITY SCHOOL
School District: BERLIN BOROUGH PUBLIC SCHOOLS
Listed By / Shown By
Listed By
Agency Name: RE/MAX Preferred - Medford
Agency Phone: 6096547300
Shown By
Agency Title: RealtyMark
Agency Phone: 888-260-0400


78 Tansboro | MLS# NJCD2117658
This property located at 78 Tansboro, Berlin, NJ 08009 is currently listed for rent with an asking price of $3,200 / Monthly. Tansboro is located within the BERLIN BOROUGH PUBLIC SCHOOLS school district. Search Berlin real estate on www.realtymark.net today.