
BEDS4
BATHS2 full
SQUARE FEET2,895
MLS#NJME2077866
STATUSACTIVE
PROPERTY TYPEResidential - Single Family
SUBDIVISIONCOLLEGE PARK
SCHOOLHAMILTON TOWNSHIP
Property Description
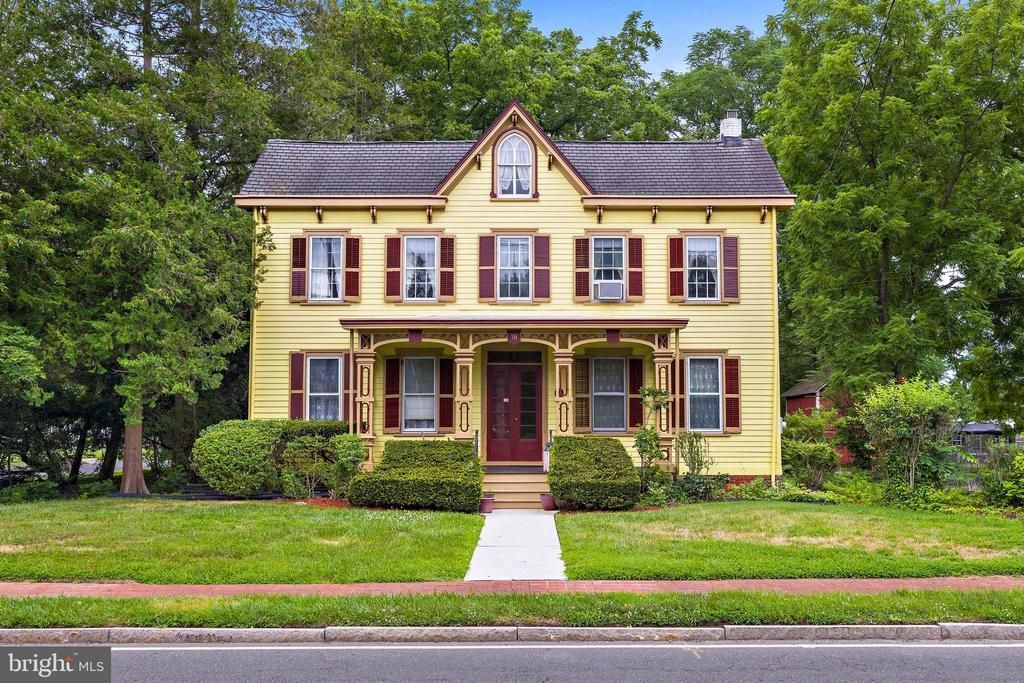
Step back in time and discover the charm, craftsmanship, and character of this remarkable Victorian home nestled in the heart of Hamilton Sqaure. From the inviting covered front porch to the original hardwood floors, soaring ceilings, decorative fireplaces, oversized windows, and intricate woodwork, this home showcases the timeless craftsmanship that's difficult to find today. The spacious floor plan features generously sized living and dining rooms, a large kitchen with abundant cabinetry, skylights, and plenty of workspace, along with an oversized family room that's perfect for everyday living or entertaining. Upstairs, you'll find spacious bedrooms, original wood floors, and period details throughout, offering the perfect canvas to restore and personalize while preserving the home's historic charm. Step outside to enjoy the large rear deck overlooking a private backyard surrounded by trees and beautiful landscaping. A long gravel driveway provides plenty of off-street parking and leads to a rare detached barn, ideal for storage, a workshop, hobbies, or endless future possibilities. Whether you're looking to restore a classic Victorian to its former glory or simply appreciate the charm and craftsmanship of a home built to stand the test of time, this is a truly special opportunity. Conveniently located near Sayen Gardens, Veterans Park, shopping, restaurants, Hamilton Train Station, and major commuter routes, this home offers character, space, and a setting that's hard to duplicate.
Property Features
Property Type: Residential - Single Family
Basement: Unfinished
Basement: Yes
Cooling: Window Unit(s)
Fuel Type: Natural Gas
Heating: Hot Water
Home Style: Victorian
Lot Size: 0.54 Acres
Roof Type: Architectural Shingle
Stories: 2.0
Taxes: $11,064
Year Built: 1870
Feature Descriptions
Additional Structures: Above Grade, Below Grade
Appliances: Dishwasher, Refrigerator, Stove, Oven - Single
Days on Site: 1
Exterior: Frame
Interior: Bathroom - Tub Shower, Built-Ins, Carpet, Floor Plan - Traditional, Skylight(s), Wood Floors
Lot Dimensions: 0.54 Acre(S)
Municipality: HAMILTON TWP
Parking Features: Gravel Driveway
Parking Notes: 6 Total Parking Spaces
Sewer: Public Sewer
SQFT Above Finished: 2895
SQFT Total Finished: 2895
Structure Type: Detached
Total Garage/Parking Spaces: 6
Water: Public
Local Schools
High School: STEINART
Middle School: EMILY C REYNOLDS
Elementary School: SAYEN E.S.
School District: HAMILTON TOWNSHIP
Listed By / Shown By
Listed By
Agency Name: EXP Realty, LLC
Agency Phone: 2018702322
Shown By
Agency Title: RealtyMark
Agency Phone: 888-260-0040

Estimate Your Payment
Estimated Payment
$ 2,241.03 per month $1,166.20 Principal & Interest $922.00 Property Tax $152.83 Homeowner's InsuranceChange Payment Information


78 Mercer Street | MLS# NJME2077866
This single family home located at 78 Mercer Street, Hamilton, NJ 08690 is currently listed for sale with an asking price of $524,000. This property was built in 1870 and has 4 bedrooms and 2 full baths with 2895 sq. ft. Mercer Street is located in the COLLEGE PARK subdivision within the HAMILTON TOWNSHIP school district. Search COLLEGE PARK real estate on www.realtymark.net today.