
BEDS6
BATHS4 full 1 partial
SQUARE FEET5,510
MLS#4058272
STATUS
PROPERTY TYPEResidential - Single Family
Property Description
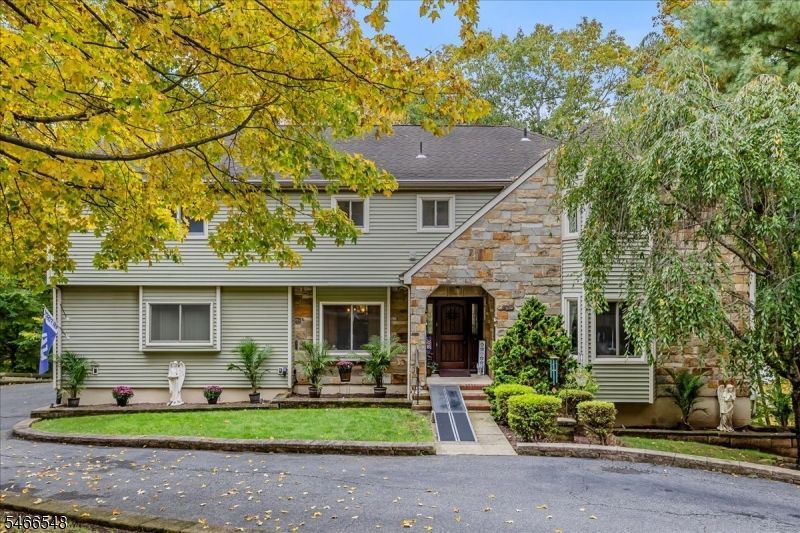
Welcome home to this versatile and spacious residence in the sought-after Hastings Square community of Washington Township, offering two complete living spaces under one roof. The main home features 4 generous bedrooms and 2.5 baths, providing plenty of room to live, work, and entertain. Thoughtfully designed for comfort and convenience, the home is equipped with an elevator, offering easy access between levels and a level of accessibility that's rarely found. Step out onto the oversized private deck to take in breathtaking sunset views, where the sounds of babbling brook and the surrounding nature create a truly relaxing atmosphere. The in-law suite features a private entrance, 2 BR / 2 Full Bath, full kitchen, dining room, family room, laundry room, storage area, and a spacious enclosed patio. Enjoy community amenities including a pool, tennis courts, playground, walking/jogging paths, and a clubhouse. Located in Washington Township School District and conveniently close to local shopping and restaurants. Ideal as a mother/daughter or a rental investment. Don't miss it! Fireplaces sold as-is. No known issues. ****Professional Photos Coming Soon!
Property Features
Property Type: Residential - Single Family
Basement: Yes
Basement: Finished, Full, Walkout
Cooling: 2 Units, Ceiling Fan, Central Air, Multi-Zone Cool
Fuel Type: Gas-Natural
Garage: 2
Heating: Baseboard - Hotwater, Multi-Zone
Home Style: Development Home
Lot Size: 0.39 Acres
Roof Type: Asphalt Shingle
Taxes: $14,111
Year Built: 1986
Amenities
CODetect
Elevator
AlrmFire
JacuzTyp
Shades
Skylight
SmokeDet
StallShw
StallTub
WlkInCls
Whrlpool
Deck
Enclosed Porch(es)
Patio
Sidewalk
Feature Descriptions
Appliances: Carbon Monoxide Detector, Cooktop - Electric, Dishwasher, Disposal, Dryer, Jennaire Type, Kitchen Exhaust Fan, Microwave Oven, Refrigerator, Self Cleaning Oven, Washer
Bath: Stall Shower
Days on Site: 7
Driveway: 2 Car Width, Additional Parking, Blacktop
Exterior: Stone, Vinyl Siding
Fireplace: Family Room, Gas Ventless, Wood Burning
Flooring: Carpeting, Laminate, Vinyl-Linoleum
Handicap: Yes
Lot: Mountain View, Stream On Lot, Wooded Lot
Lot Dimensions: 0.39 acre(s)
Parking Notes: Attached Garage, Garage Door Opener, Oversize Gara
Pool: Association Pool
Sewer: Public Sewer
Swimming Pool: Yes
Utilities: All Underground
Water: Public Water
Local Schools
High School: W.M. Central
Middle School: Long Valley
Elementary School: Flocktown
Listed By / Shown By
Listed By
Agency Name: PROGRESSIVE REALTY GROUP
Agency Contact: 973-553-1135
Shown By
Agency Title: RealtyMark
Agency Phone: 888-260-0040

Estimate Your Payment
Estimated Payment
$ 3,063.84 per month $1,669.17 Principal & Interest $1,175.92 Property Tax $218.75 Homeowner's InsuranceChange Payment Information


78 Knob Hill Rd | MLS# 4058272
This single family home located at 78 Knob Hill Rd, Washington, NJ 07840 is currently listed for sale with an asking price of $750,000. This property was built in 1986 and has 6 bedrooms and 4 full and 1 partial baths with 5510 sq. ft. Search Washington real estate on www.realtymark.net today.