
BEDS3
BATHS2 full
SQUARE FEET1,794
MLS#DEKT2047036
STATUSACTIVE
PROPERTY TYPEResidential - Single Family
SUBDIVISIONHIDDEN ACRES
SCHOOLCAPITAL
Property Description
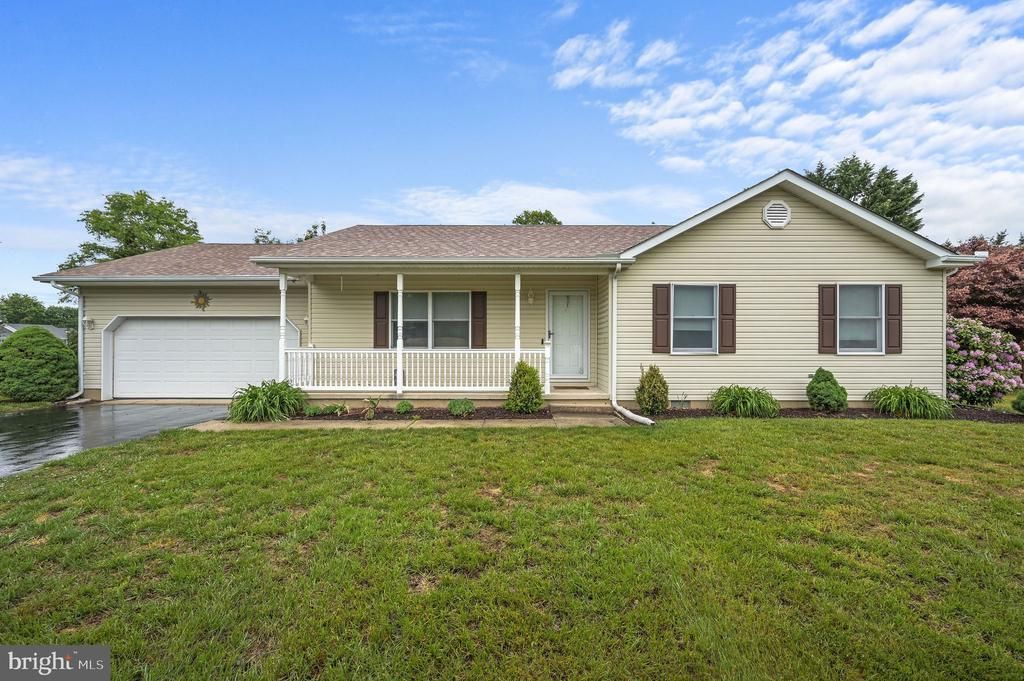
Welcome to this beautifully maintained 3-bedroom, 2-bath home located on a spacious .55-acre lot in the desirable Hidden Acres community of Dover! Offering the perfect blend of comfort and convenience, this home features newer appliances, a newer roof, and pride of ownership throughout. Inside, you’ll love the oversized primary suite addition complete with a cozy sitting area and generous walk-in closet to provide not one, but TWO walk-in closets for ample storage, with a private en-suite! The spacious family room just off the kitchen creates the perfect gathering space for entertaining or relaxing at home. Step outside to enjoy the fenced backyard with plenty of room for pets, play, or gardening, along with a beautiful patio and pergola ideal for outdoor dining and summer evenings. A storage shed adds even more functionality. Conveniently located just minutes from shopping, dining, schools, and all the amenities of town, this move-in ready home offers space, comfort, and an unbeatable location!
Property Features
Property Type: Residential - Single Family
Cooling: Central A/C
Fuel Type: Electric
Garage: 2
Heating: Heat Pump - Electric BackUp
Home Style: Ranch/Rambler
Lot Size: 0.55 Acres
Roof Type: Shingle
Stories: 1.0
Taxes: $1,884
Year Built: 1993
Feature Descriptions
Additional Structures: Above Grade, Below Grade
Appliances: Built-In Range, Dishwasher
Days on Site: 13
Exterior: Vinyl Siding
Exterior: Outbuilding(s), Other
Fencing: Picket
Flooring: Carpet, Ceramic Tile, Luxury Vinyl Plank
HOA Fee: $50.00/Annually
Interior: Attic, Bathroom - Tub Shower, Bathroom - Walk-In Shower, Built-Ins, Carpet, Ceiling Fan(s), Combination Kitchen/Dining, Family Room Off Kitchen, Floor Plan - Traditional, Primary Bath(s), Recessed Lighting, Solar Tube(s), Walk-in Closet(s), Window Treatments
Location: Suburban
Lot: Level
Lot Dimensions: 0.55 Acre(S)
Number of Rooms: 6
Parking Features: Asphalt Driveway
Parking Notes: 4 Total Parking Spaces
Pet Restrictions: Number Limit
Rooms: Living Room, Primary Bedroom, Bedroom 2,Bedroom 3,Kitchen, Family Room, Bathroom 2,Primary Bathroom
Sewer: On Site Septic
SQFT Above Finished: 1794
SQFT Total Finished: 1794
Structure Type: Detached
Total Garage/Parking Spaces: 4
Utilities: Cable TV
Water: Well
Room Sizes
Primary Bedroom: 25 x 13 Level - Main
Kitchen: 10 x 13 Level - Main
Living Room: 21 x 13 Level - Main
Family Room: 17 x 14 Level - Main
Bedroom 2: 10 x 14 Level - Main
Bedroom 3: 11 x 14 Level - Main
Primary Bathroom: 8 x 8 Level - Main
Bathroom 2: 8 x 5 Level - Main
Local Schools
School District: CAPITAL
Listed By / Shown By
Listed By
Agency Name: Samson Properties of DE, LLC
Agency Phone: 3024023046
Shown By
Agency Title: RealtyMark
Agency Phone: 888-260-0400

Estimate Your Payment
Estimated Payment
$ 1,136.20 per month $865.75 Principal & Interest $157.00 Property Tax $113.46 Homeowner's InsuranceChange Payment Information


78 E Huntington Circle | MLS# DEKT2047036
This single family home located at 78 E Huntington Circle, Dover, DE 19901 is currently listed for sale with an asking price of $389,000. This property was built in 1993 and has 3 bedrooms and 2 full baths with 1794 sq. ft. E Huntington Circle is located in the HIDDEN ACRES subdivision within the CAPITAL school district. Search HIDDEN ACRES real estate on www.realtymark.net today.