
BEDS3
BATHS3 full
SQUARE FEET1,920
MLS#PANU2003600
STATUSACTIVE
PROPERTY TYPEResidential - Single Family
SCHOOLWARRIOR RUN
Property Description
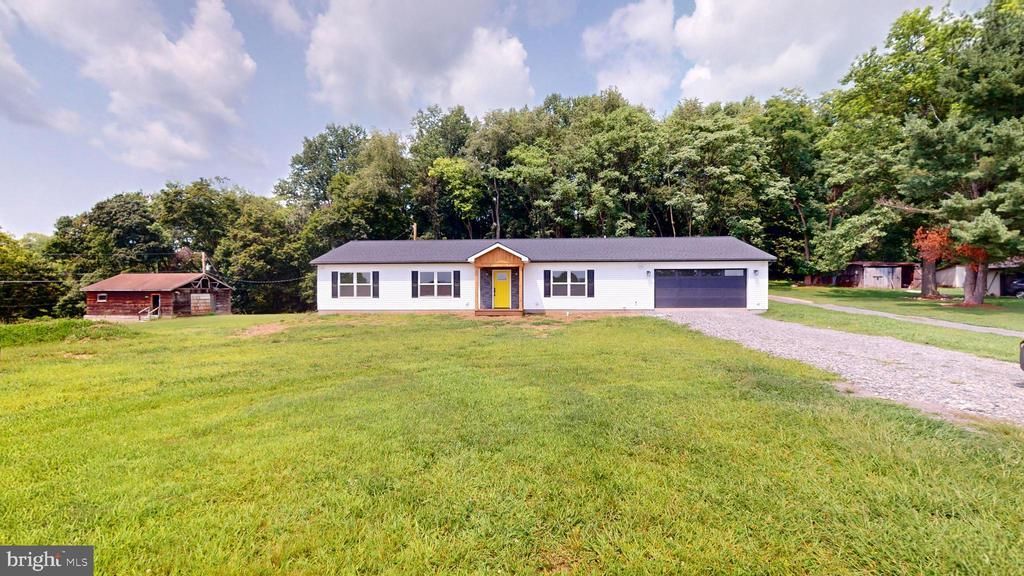
Welcome to 78 Dans Lane in Watsontown! This brand-new, one-level home features three bedrooms, three bathrooms, and a versatile bonus room perfect for a home office, studio, or potential fourth bedroom. The spacious open-concept design creates a comfortable and inviting space for everyday living and entertaining. Additional features include natural gas heat, central air, public sewer, a private well, and an attached two-car garage. Enjoy peaceful rural living and visits from local wildlife in your own backyard while remaining conveniently close to shopping, dining, and other amenities. Don't miss your opportunity to make this beautiful new construction your home!
Property Features
Property Type: Residential - Single Family
Cooling: Central A/C
Fuel Type: Natural Gas
Garage: 2
Heating: Forced Air
Home Style: Ranch/Rambler
Lot Size: 0.54 Acres
Stories: 1.0
Taxes: $287
Year Built: 2026
Feature Descriptions
Accessibility: 36"+ wide Halls, No Stairs
Additional Structures: Above Grade
Days on Site: 15
Exterior: Vinyl Siding
Lot Dimensions: 0.54 Acre(S)
Municipality: DELAWARE TWP
Parking Notes: 2 Total Parking Spaces
Sewer: Public Sewer
SQFT Above Finished: 1920
SQFT Total Finished: 1920
Structure Type: Detached
Total Garage/Parking Spaces: 2
Water: Well
Local Schools
School District: WARRIOR RUN
Listed By / Shown By
Listed By
Agency Name: Iron Valley Real Estate North Central PA
Agency Phone: 5709791002
Shown By
Agency Title: RealtyMark
Agency Phone: 888-260-0040

Estimate Your Payment
Estimated Payment
$ 1,028.29 per month $888.00 Principal & Interest $23.92 Property Tax $116.38 Homeowner's InsuranceChange Payment Information


78 Dans Lane | MLS# PANU2003600
This single family home located at 78 Dans Lane, Watsontown, PA 17777 is currently listed for sale with an asking price of $399,000. This property was built in 2026 and has 3 bedrooms and 3 full baths with 1920 sq. ft. Dans Lane is located within the WARRIOR RUN school district. Search Watsontown real estate on www.realtymark.net today.