
BEDS3
BATHS2 full
SQUARE FEET1,810
MLS#PAAD2025146
STATUSACTIVE
PROPERTY TYPEResidential - Single Family
SUBDIVISIONLITTLESTOWN BOROUGH
SCHOOLLITTLESTOWN AREA
Property Description
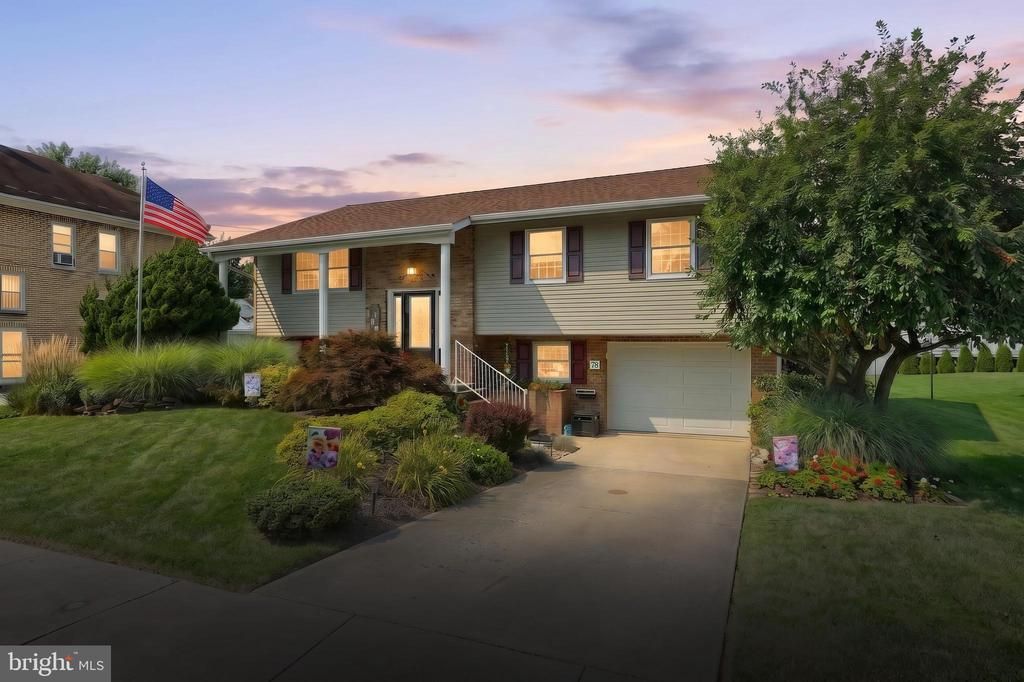
Location! Location! Location! Never more true than this house! The kids can walk to school! A lovely park across the street! A quiet street in a friendly, small town. You and your family will love this 3- bedroom, 2- bath home with lots of upgrades (list of upgrades included in documents) including a Trex deck overlooking a manicured yard with attractive landscaping. A bit of nature greets you at the front steps with a beautiful stone fountain and fish pond. The main level boasts an open living room floor plan with a dining room/kitchen with remodeled cabinets and island seating. Three bedrooms and a bath are also on the main level with the deck off the kitchen. Various upgrades include prego floors, ceiling fans in bedrooms, central air, complete remodel of bathroom including a heated floor. The lower level includes the family room with a portable bar and a fireplace using gas logs and double sliding doors walking out to a gorgeous patio, bathroom, laundry room, storage room, and garage. Additional upgrades include a new roof in 2024, water softener on 2026, shutters added to windows, insulated garage door, and Trex deck sealed with underlayment rubber roofing material with downspouts to maintain a dry patio and keep water from house. This is truly an outstanding property given location and upgrades. Too good to miss. It's a must buy.
Property Features
Property Type: Residential - Single Family
Cooling: Central A/C
Fireplaces: 1
Fuel Type: Natural Gas
Garage: 1
Heating: Baseboard - Hot Water
Home Style: Split Foyer
Lot Size: 0.23 Acres
Roof Type: Architectural Shingle
Stories: 2.0
Taxes: $4,571
Year Built: 1973
Feature Descriptions
Additional Structures: Above Grade, Below Grade
Appliances: Built-In Microwave, Dishwasher, Dryer - Electric, Oven/Range - Electric, Refrigerator, Washer
Days on Site: 16
Electric: Circuit Breakers
Exterior: Brick, Vinyl Siding
Fireplace: Gas/Propane
Flooring: Carpet, Wood
Interior: Carpet, Combination Kitchen/Dining, Ceiling Fan(s)
Lot Dimensions: 0.23 Acre(S)
Municipality: LITTLESTOWN BORO
Parking Notes: 3 Total Parking Spaces
Rooms: Living Room, Bedroom 2,Bedroom 3,Kitchen, Family Room, Bedroom 1,Laundry, Bathroom 1,Bathroom 2
Sewer: Public Sewer
SQFT Above Finished: 1298
SQFT Below Finished: 512
SQFT Total Finished: 1810
Structure Type: Detached
Total Garage/Parking Spaces: 3
Utilities: Cable TV Available
Water: Public
Local Schools
High School: LITTLESTOWN
School District: LITTLESTOWN AREA
Listed By / Shown By
Listed By
Agency Name: Mountain Realty ERA Powered
Agency Phone: 7173379950
Shown By
Agency Title: RealtyMark
Agency Phone: 888-260-0040

Estimate Your Payment
Estimated Payment
$ 1,274.53 per month $790.08 Principal & Interest $380.92 Property Tax $103.54 Homeowner's InsuranceChange Payment Information


78 Crouse Park | MLS# PAAD2025146
This single family home located at 78 Crouse Park, Littlestown, PA 17340 is currently listed for sale with an asking price of $355,000. This property was built in 1973 and has 3 bedrooms and 2 full baths with 1810 sq. ft. Crouse Park is located in the LITTLESTOWN BOROUGH subdivision within the LITTLESTOWN AREA school district. Search LITTLESTOWN BOROUGH real estate on www.realtymark.net today.