
BEDS3
BATHS2 full
SQUARE FEET1,537
MLS#2156660
STATUSPending
PROPERTY TYPEResidential - Single Family
SUBDIVISIONCopper Ridge
Property Description
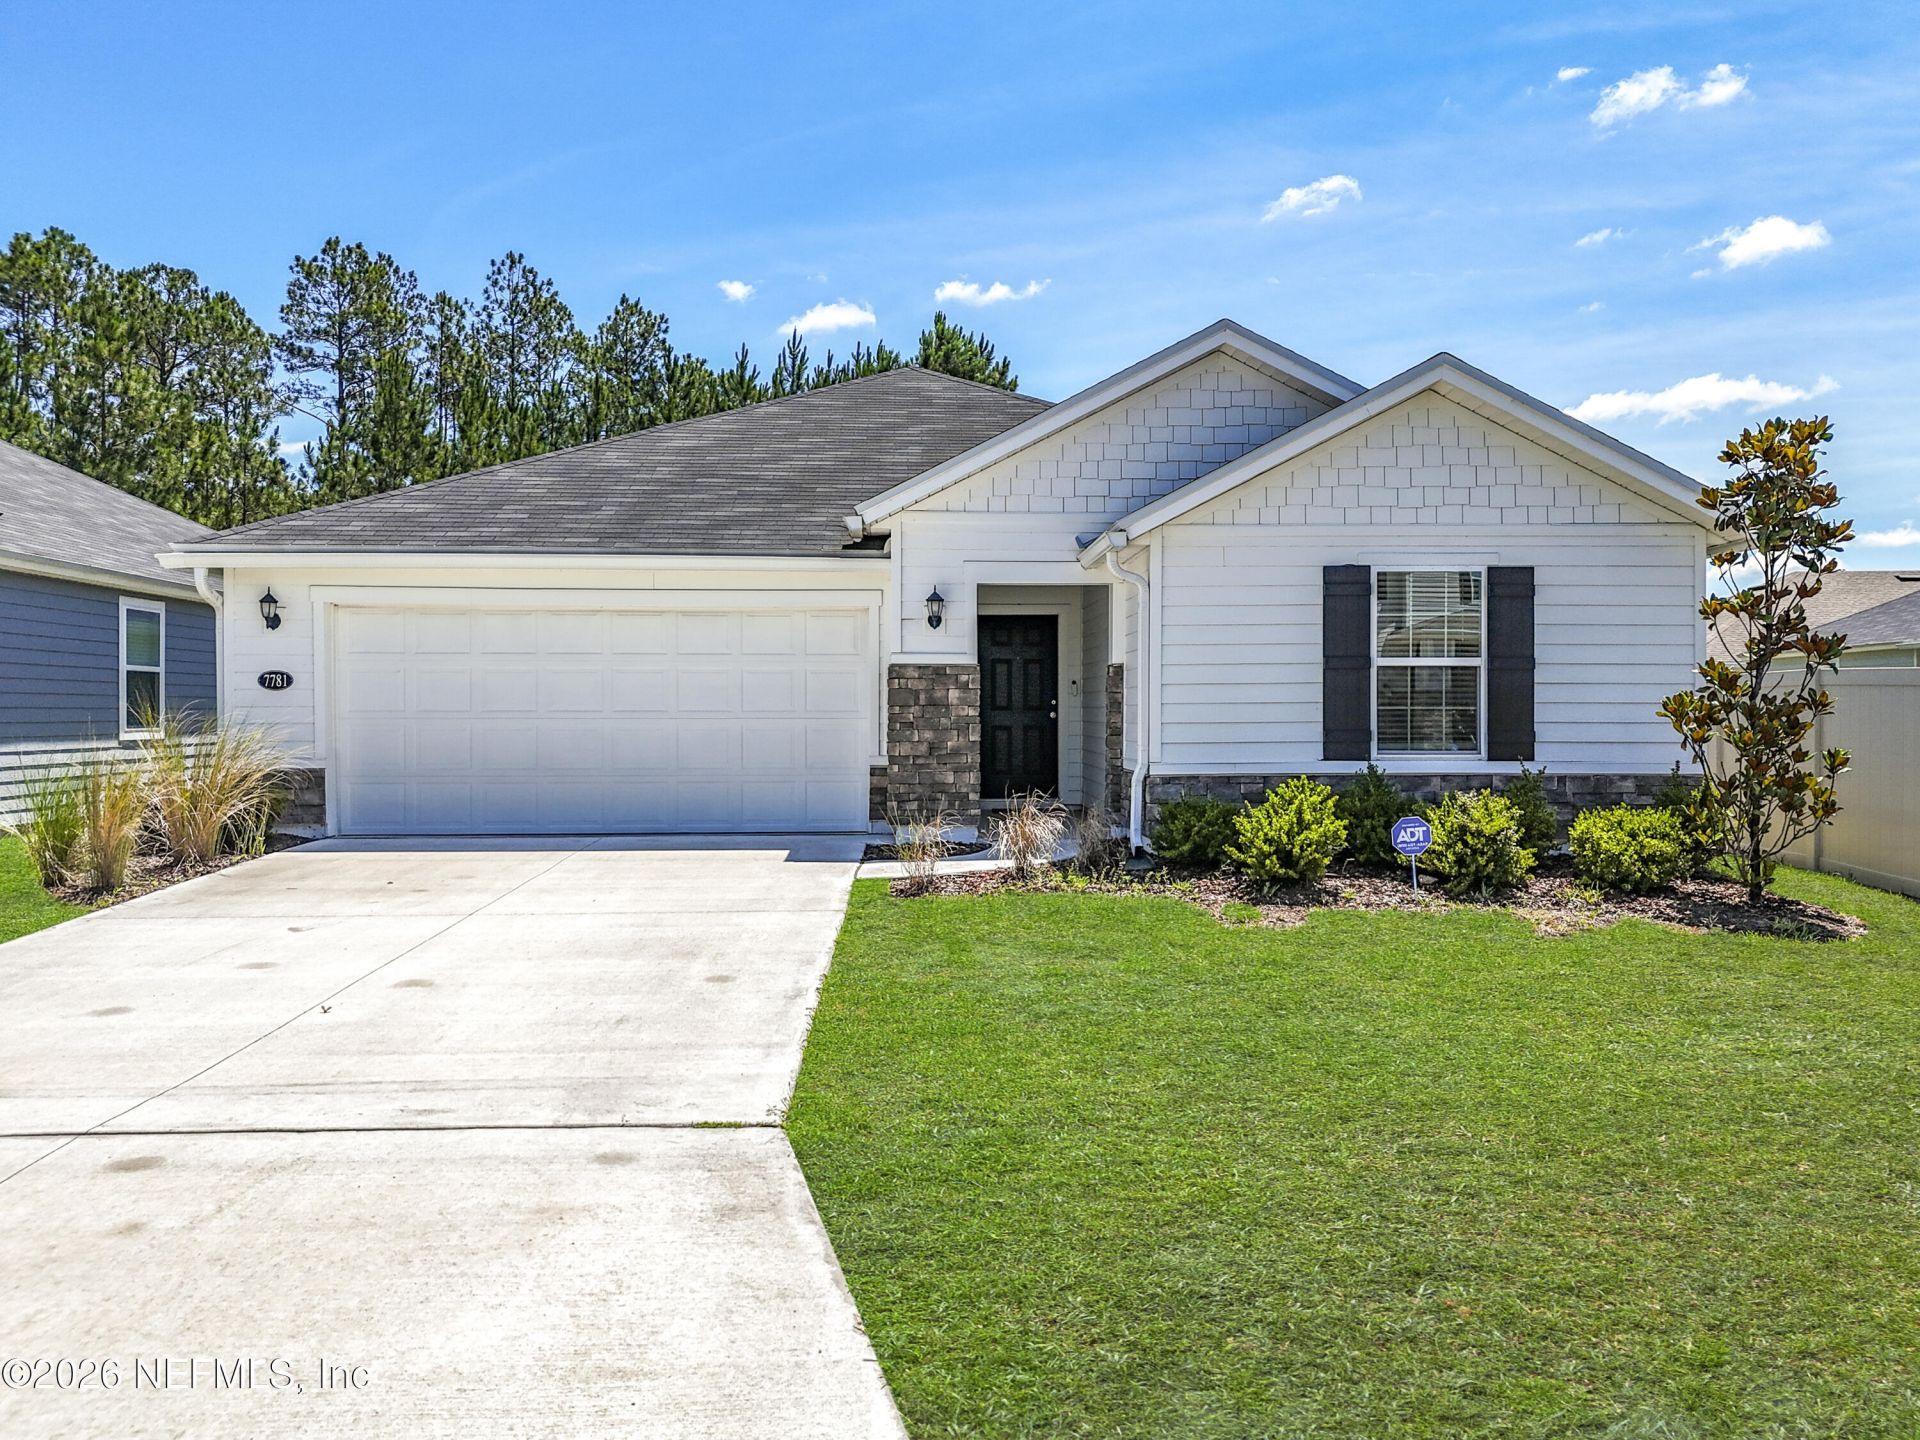
Welcome to 7781 Dunhill Ct., a stunning former model home built in 2024, located in the sought-after Copper Ridge at Oakleaf community! This thoughtfully designed 3-bedroom, 2-bath home offers an open-concept layout with soaring ceilings, recessed lighting, and luxury vinyl plank flooring throughout the main living areas. The kitchen features granite countertops, a spacious island, 42'' upper cabinets, and stainless steel appliances. The private owner's suite includes a generous walk-in closet and a beautifully appointed bath with dual vanities, quartz countertops, and a tiled walk-in shower. Step outside to enjoy the covered patio and oversized backyard. Washer and dryer are included for added convenience. Residents enjoy resort-style amenities, including a community pool, playground, and large dog park, just minutes from shopping, dining, and top-rated schools.Fresh sod will be installed in front yard.Seller is offering $10,000 to buy down rate.Seller is related to listing agent.
Property Features
Property Type: Residential - Single Family
Cooling: Central Air
Heating: Central
Home Style: Ranch
Lot Size: 0.15 Acres
Roof Type: Shingle
Taxes: $5,203
Year Built: 2024
Feature Descriptions
Exterior: Fiber Cement
Sewer: Public Sewer
Special View Info: Protected Preserve, Trees/Woods
Local Schools
High School: Westside High School
Middle School: Westside
Elementary School: Enterprise
Listed By / Shown By
Listed By
Agency Name: UNITED REAL ESTATE GALLERY
Shown By
Agency Title: RealtyMark
Agency Phone: 888-260-0040

Estimate Your Payment
Estimated Payment
$ 1,312.10 per month $776.72 Principal & Interest $433.58 Property Tax $101.79 Homeowner's InsuranceChange Payment Information


7781 Dunhill Court | MLS# 2156660
This single family home located at 7781 Dunhill Court, Jacksonville, FL 32222 is currently listed for sale with an asking price of $349,000. This property was built in 2024 and has 3 bedrooms and 2 full baths with 1537 sq. ft. Dunhill Court is located in the Copper Ridge subdivision. Search Copper Ridge real estate on www.realtymark.net today.