
BEDS3
BATHS2 full 1 partial
SQUARE FEET1,600
MLS#PAMC2197718
STATUSACTIVE
PROPERTY TYPEResidential - Single Family
SUBDIVISIONNORTHWOODS
SCHOOLSPRINGFIELD TOWNSHIP
Property Description
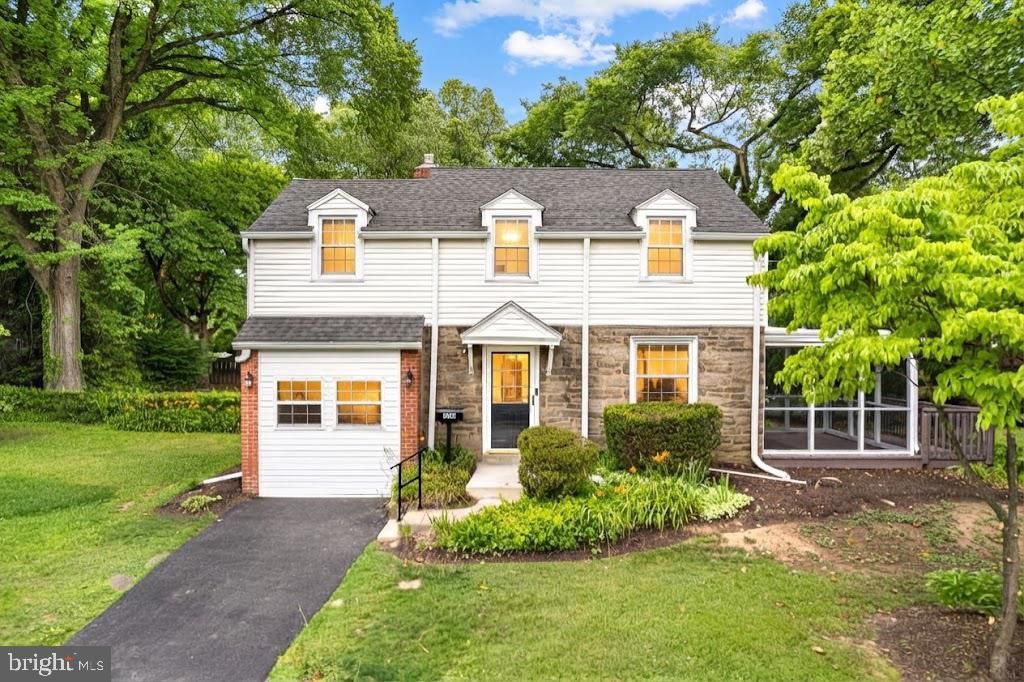
Welcome to this completely renovated gem located in the sought-after Northwoods neighborhood and the highly-rated Springfield Township School District! Move right into this charming 3 bedroom, 2.5 bath single family home. The main floor features a bright, open-concept living area with beautiful hardwood flooring in the living room and dining area that flows into a showstopping new kitchen equipped with crisp white shaker cabinets, stunning quartz countertops, and brand-new appliances. Bright and spacious family room with new half bath complete the first floor. Upstairs is boasting a spacious primary suite with spacious closet and new full bath with beautiful tile shower. Two additional good-sized bedrooms and a fully updated hallway bath. Spacious screen in porch off the living room for outside living. Enjoy ultimate peace of mind with extensive renovations and upgrades, including brand kitchen and baths, redone floors, new plumbing, new tankless hot water heater, fresh paint, new lighting, new HVAC. This home offers phenomenal walkability to North Hills Country Club, Train and parts of Glenside. Don’t miss this phenomenal opportunity to own a charming renovated single family home in Glenside!
Property Features
Property Type: Residential - Single Family
Basement: Yes
Basement: Full
Cooling: Central A/C
Fuel Type: Natural Gas
Heating: Forced Air
Home Style: Colonial
Lot Size: 0.24 Acres
Roof Type: Shingle
Stories: 2.0
Taxes: $6,001
Year Built: 1938
Feature Descriptions
Additional Structures: Above Grade
Appliances: Built-In Range, Dishwasher
Exterior: Brick
Flooring: Hardwood
Interior: Bathroom - Stall Shower, Bathroom - Tub Shower, Chair Railings, Combination Kitchen/Dining, Crown Moldings, Dining Area, Floor Plan - Traditional, Kitchen - Eat-In, Kitchen - Gourmet, Recessed Lighting, Upgraded Countertops
Lot: Corner, Landscaping, Partly Wooded, SideYard(s)
Lot Dimensions: 0.24 Acre(S)
Municipality: SPRINGFIELD TWP
Parking Notes: 2 Total Parking Spaces
Sewer: Public Septic
SQFT Above Finished: 1600
SQFT Total Finished: 1600
Structure Type: Detached
Total Garage/Parking Spaces: 2
Water: Public
Wooded: Yes
Local Schools
High School: SPRINGFIELD TOWNSHIP
Middle School: SPRINGFIELD TOWNSHIP
Elementary School: ERDENHEIM
School District: SPRINGFIELD TOWNSHIP
Listed By / Shown By
Listed By
Agency Name: OCF Realty LLC - Philadelphia
Agency Phone: 2157357368
Shown By
Agency Title: RealtyMark
Agency Phone: 888-260-0040

Estimate Your Payment
Estimated Payment
$ 1,907.22 per month $1,244.09 Principal & Interest $500.08 Property Tax $163.04 Homeowner's InsuranceChange Payment Information


776 Brooke Road | MLS# PAMC2197718
This single family home located at 776 Brooke Road, Glenside, PA 19038 is currently listed for sale with an asking price of $559,000. This property was built in 1938 and has 3 bedrooms and 2 full and 1 partial baths with 1600 sq. ft. Brooke Road is located in the NORTHWOODS subdivision within the SPRINGFIELD TOWNSHIP school district. Search NORTHWOODS real estate on www.realtymark.net today.