
BEDS3
BATHS3 full
SQUARE FEET3,055
MLS#OM728589
STATUSActive
PROPERTY TYPEResidential - Single Family
SUBDIVISIONCOUNTRY CLUB/OCALA
Property Description
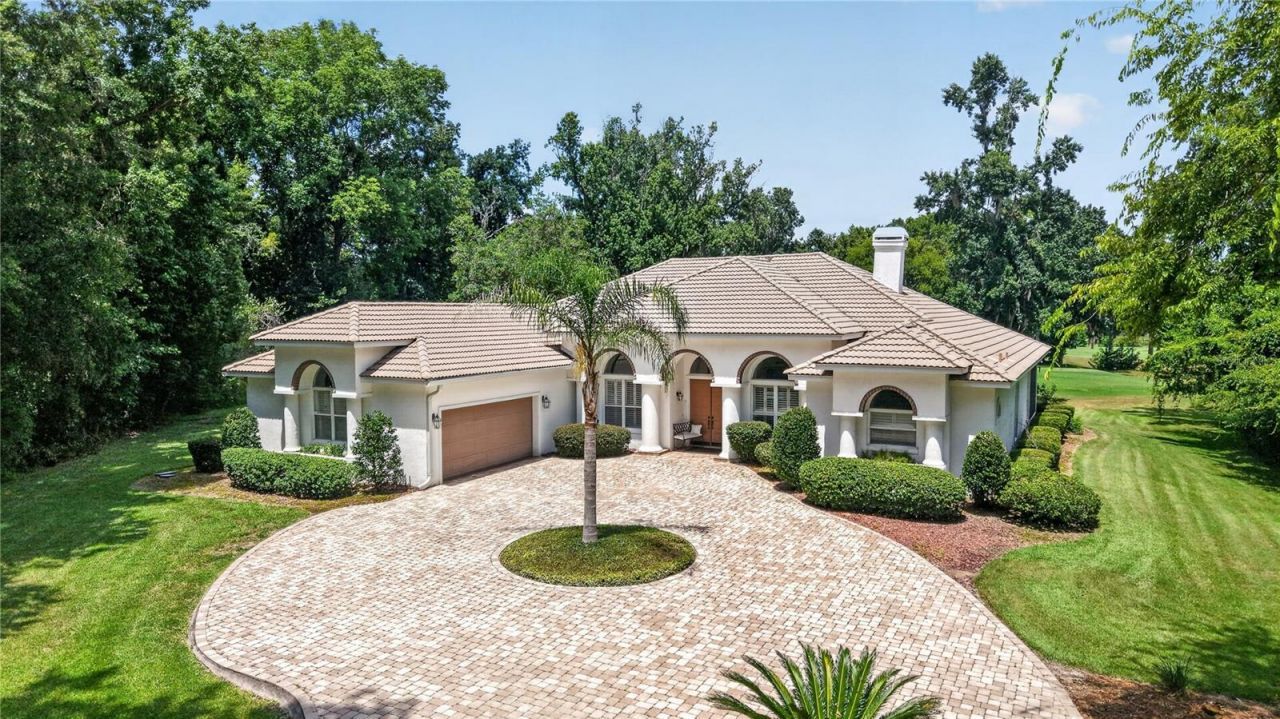
Sitting on top of one of the highest points in the Country Club of Ocala, this custom one owner home offers sweeping views of the 15th fairway. This thoughtfully designed floor plan with 3 bedrooms, 3 baths, a private office and an additional flex room, provides the flexibility to accommodate any lifestyle, whether you need a home office, fitness room, media space or playroom. Designed with entertaining in mind, the home features an impressive 720 square foot screened lanai stretching across the back of the home, creating the perfect place to gather with family and friends while enjoying views of the sparkling pool and well manicured golf course. The spacious family room is warm and inviting, centered around a fireplace and connected to the kitchen through a convenient pass-through and adjoining bar area. The kitchen has custom wood cabinetry with an abundance of space and opens to a charming breakfast room highlighted by a large bay window overlooking the backyard and pool. The generously sized primary suite is complete with its own fireplace, walk-in closet and an en suite bath featuring double vanities, a soaking tub and a separate walk-in shower. Two additional bedrooms each enjoy convenient access to their own bathrooms, providing privacy for family or guests. Just beyond the screened lanai, the open air pool w/spal provides the perfect place to cool off and relax in the Florida sunshine. Set back on the oversized 1.16 acre lot, this home has a long driveway with pavers that leads to the 2 car garage with an additional garage door on the backside for golf cart access. This home has been well maintained and is ready for its next chapter!
Property Features
Property Type: Residential - Single Family
Cooling: Central Air
Garage: 2 car attached
Heating: Heat Pump
Lot Size: 1.16 Acres
Roof Type: Concrete, Tile
Stories: 1.0
Taxes: $5,438
Year Built: 1995
Amenities
Cathedral Ceiling(s)
Eat-in Kitchen
Split Bedroom
Walk-In Closet(s)
Window Treatments
Feature Descriptions
Additional Rooms: Den/Library/Office, Formal Dining Room Separate
Appliances: Built-In Oven, Cooktop, Dishwasher, Disposal, Dryer, Electric Water Heater, Microwave, Washer
Community Features: Street Lights
Days on Site: 46
Directions: From Downtown Ocala: Take 441 South to Right on SE 80th Street. Take SE 80th Street to the Country Club of Ocala on the Right. After the guard gate, make immediate left. Home is on Right side partially around the circle.
Exterior: Block, Stucco
Fireplace: Family Room, Primary Bedroom
Fireplace Y/N: Yes
Flood Zone Code: X
Flooring: Carpet, Tile
Foundation: Block
HOA Fee: 2441.54/ Annually
HOA Y/N: Yes
Home Warranty Y/N: No
Lot: In County, Landscaped, On Golf Course, Paved
Lot Dimensions: 1.16
Other Equipment: Irrigation Equipment
Ownership: Fee Simple
Patio/Porch: Screened
Pets Allowed: Yes
Pool: Gunite, In Ground
Property Attached Y/N: No
Property Sub-Type: Single Family Residence
Security: Gated Community
Sewer: Septic Tank
Showing Instructions: Listing Agent Must Accompany, ShowingTime
Special Sale Provisions: None
Swimming Pool: Yes
Utilities: Cable Connected, Electricity Connected, Underground Utilities
Water: Well
Water Access Y/N: No
Zoning: R1
Local Schools
High School: Belleview High School
Middle School: Belleview Middle School
Elementary School: Shady Hill Elementary School
Listed By / Shown By
Listed By
Agency Name: ROBERTS REAL ESTATE INC
Agency Contact: 352-351-0011
Shown By
Agency Title: RealtyMark
Agency Phone: 888-260-0040

Estimate Your Payment
Estimated Payment
$ 2,882.30 per month $2,147.67 Principal & Interest $453.17 Property Tax $281.46 Homeowner's InsuranceChange Payment Information




7759 SE 12th Circle | MLS# OM728589
This single family home located at 7759 SE 12th Circle, Ocala, FL 34480 is currently listed for sale with an asking price of $965,000. This property was built in 1995 and has 3 bedrooms and 3 full baths with 3055 sq. ft. SE 12th Circle is located in the COUNTRY CLUB/OCALA subdivision. Search COUNTRY CLUB/OCALA real estate on www.realtymark.net today.