
BEDS4
BATHS3 full 1 partial
SQUARE FEET2,700
MLS#MDCH2055426
STATUSACTIVE
PROPERTY TYPEResidential - Single Family
SUBDIVISIONHIGHGROVE SUB
SCHOOLCHARLES COUNTY PUBLIC SCHOOLS
Property Description
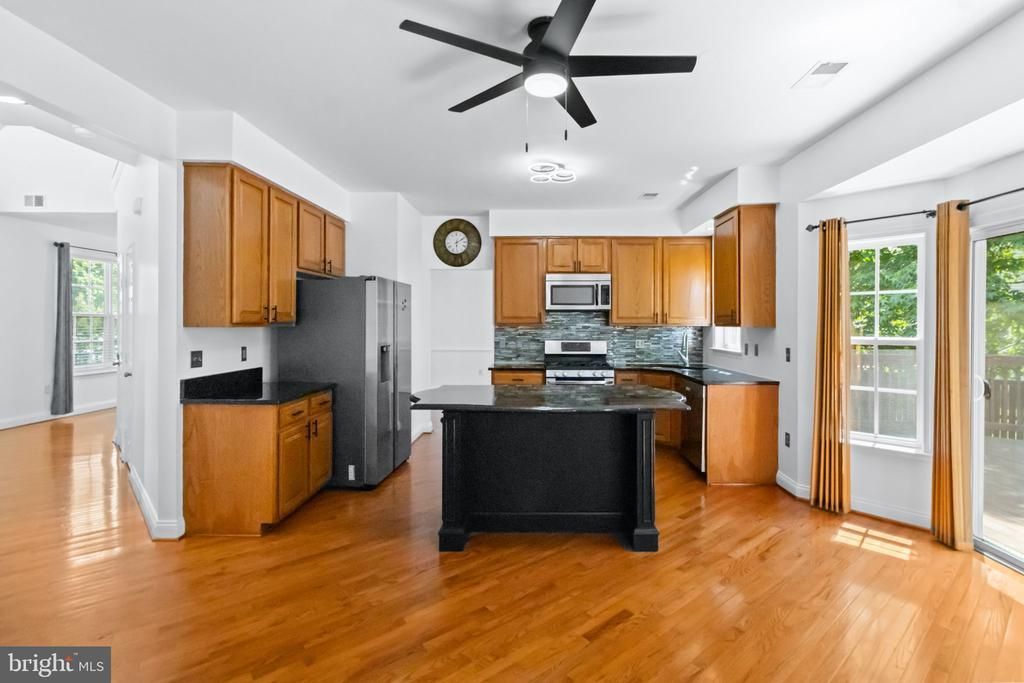
$16,000 PRICE IMPROVEMENT + UP TO $10,000 IN SELLER CLOSING HELP! USDA 0% DOWN ELIGIBLE! QUALIFIED BUYERS MAY ALSO RECEIVE A 1% LENDER CREDIT WHEN FINANCING WITH OUR PREFERRED LENDER. Imagine starting your day with coffee on the deck overlooking your backyard and ending your evenings in a quiet cul-de-sac surrounded by the comfort of home. Tucked away in Highgrove, 7753 Picadilly Court offers the perfect blend of privacy, space, and convenience. This beautifully updated 4-bedroom, 3.5-bath Colonial features more than 2,700 square feet of finished living space designed for both everyday living and effortless entertaining. A bright foyer welcomes you inside, where formal living and dining areas flow into an open kitchen and family room, creating an inviting space to gather with family and friends. The finished walkout basement provides exceptional flexibility, whether you're looking for a recreation room, home office, fitness area, or guest retreat. Thoughtful updates throughout the years provide peace of mind, including a new roof (2019), finished walkout basement (2018), renovated kitchen and bathrooms (2015), wood flooring throughout (2016), and updated appliances, including the refrigerator (2023) and washer and dryer (2025). Outside, enjoy a flat, usable backyard with room to play, garden, entertain, or simply unwind after a long day. The deck, patio, large storage shed, 2-car garage, and spacious driveway offer the functionality today's buyers are looking for. Conveniently located near parks, shopping, dining, and commuter routes, this move-in ready home delivers the perfect balance of peaceful living and everyday convenience. Come see why Highgrove continues to be one of the area's most desirable neighborhoods.
Property Features
Property Type: Residential - Single Family
Basement: Yes
Basement: Fully Finished, Walkout Stairs
Cooling: Central A/C
Fireplaces: 1
Fuel Type: Natural Gas
Garage: 2
Heating: Heat Pump(s)
Home Style: Colonial
Lot Size: 0.24 Acres
Roof Type: Asphalt
Stories: 3.0
Taxes: $6,354
Year Built: 2003
Feature Descriptions
Additional Structures: Above Grade, Below Grade
Appliances: Stainless Steel Appliances, Dishwasher, Built-In Microwave
Days on Site: 133
Exterior: Vinyl Siding, Brick Front
Flooring: Wood
HOA Fee: $65.00/Monthly
Interior: Bathroom - Soaking Tub, Ceiling Fan(s), Kitchen - Island
Lot: Backs to Trees, Cul-de-sac
Lot Dimensions: 0.24 Acre(S)
Parking Features: Concrete Driveway
Parking Notes: 4 Total Parking Spaces
Sewer: Public Sewer
SQFT Above Finished: 2700
SQFT Total Finished: 2700
Structure Type: Detached
Total Garage/Parking Spaces: 4
Water: Public
Local Schools
High School: NORTH POINT
Middle School: MATTHEW HENSON
Elementary School: BILLINGSLEY
School District: CHARLES COUNTY PUBLIC SCHOOLS
Listed By / Shown By
Listed By
Agency Name: Real Broker, LLC
Agency Phone: 8554500442
Shown By
Agency Title: RealtyMark
Agency Phone: 888-260-0040

Estimate Your Payment
Estimated Payment
$ 1,913.73 per month $1,223.84 Principal & Interest $529.50 Property Tax $160.39 Homeowner's InsuranceChange Payment Information


7753 Picadilly Court | MLS# MDCH2055426
This single family home located at 7753 Picadilly Court, White Plains, MD 20695 is currently listed for sale with an asking price of $549,900. This property was built in 2003 and has 4 bedrooms and 3 full and 1 partial baths with 2700 sq. ft. Picadilly Court is located in the HIGHGROVE SUB subdivision within the CHARLES COUNTY PUBLIC SCHOOLS school district. Search HIGHGROVE SUB real estate on www.realtymark.net today.