
BEDS3
BATHS2 full
SQUARE FEET2,561
MLS#B26089256
STATUSActive
PROPERTY TYPEResidential - Single Family
SUBDIVISIONAVALON ESTATES
Property Description
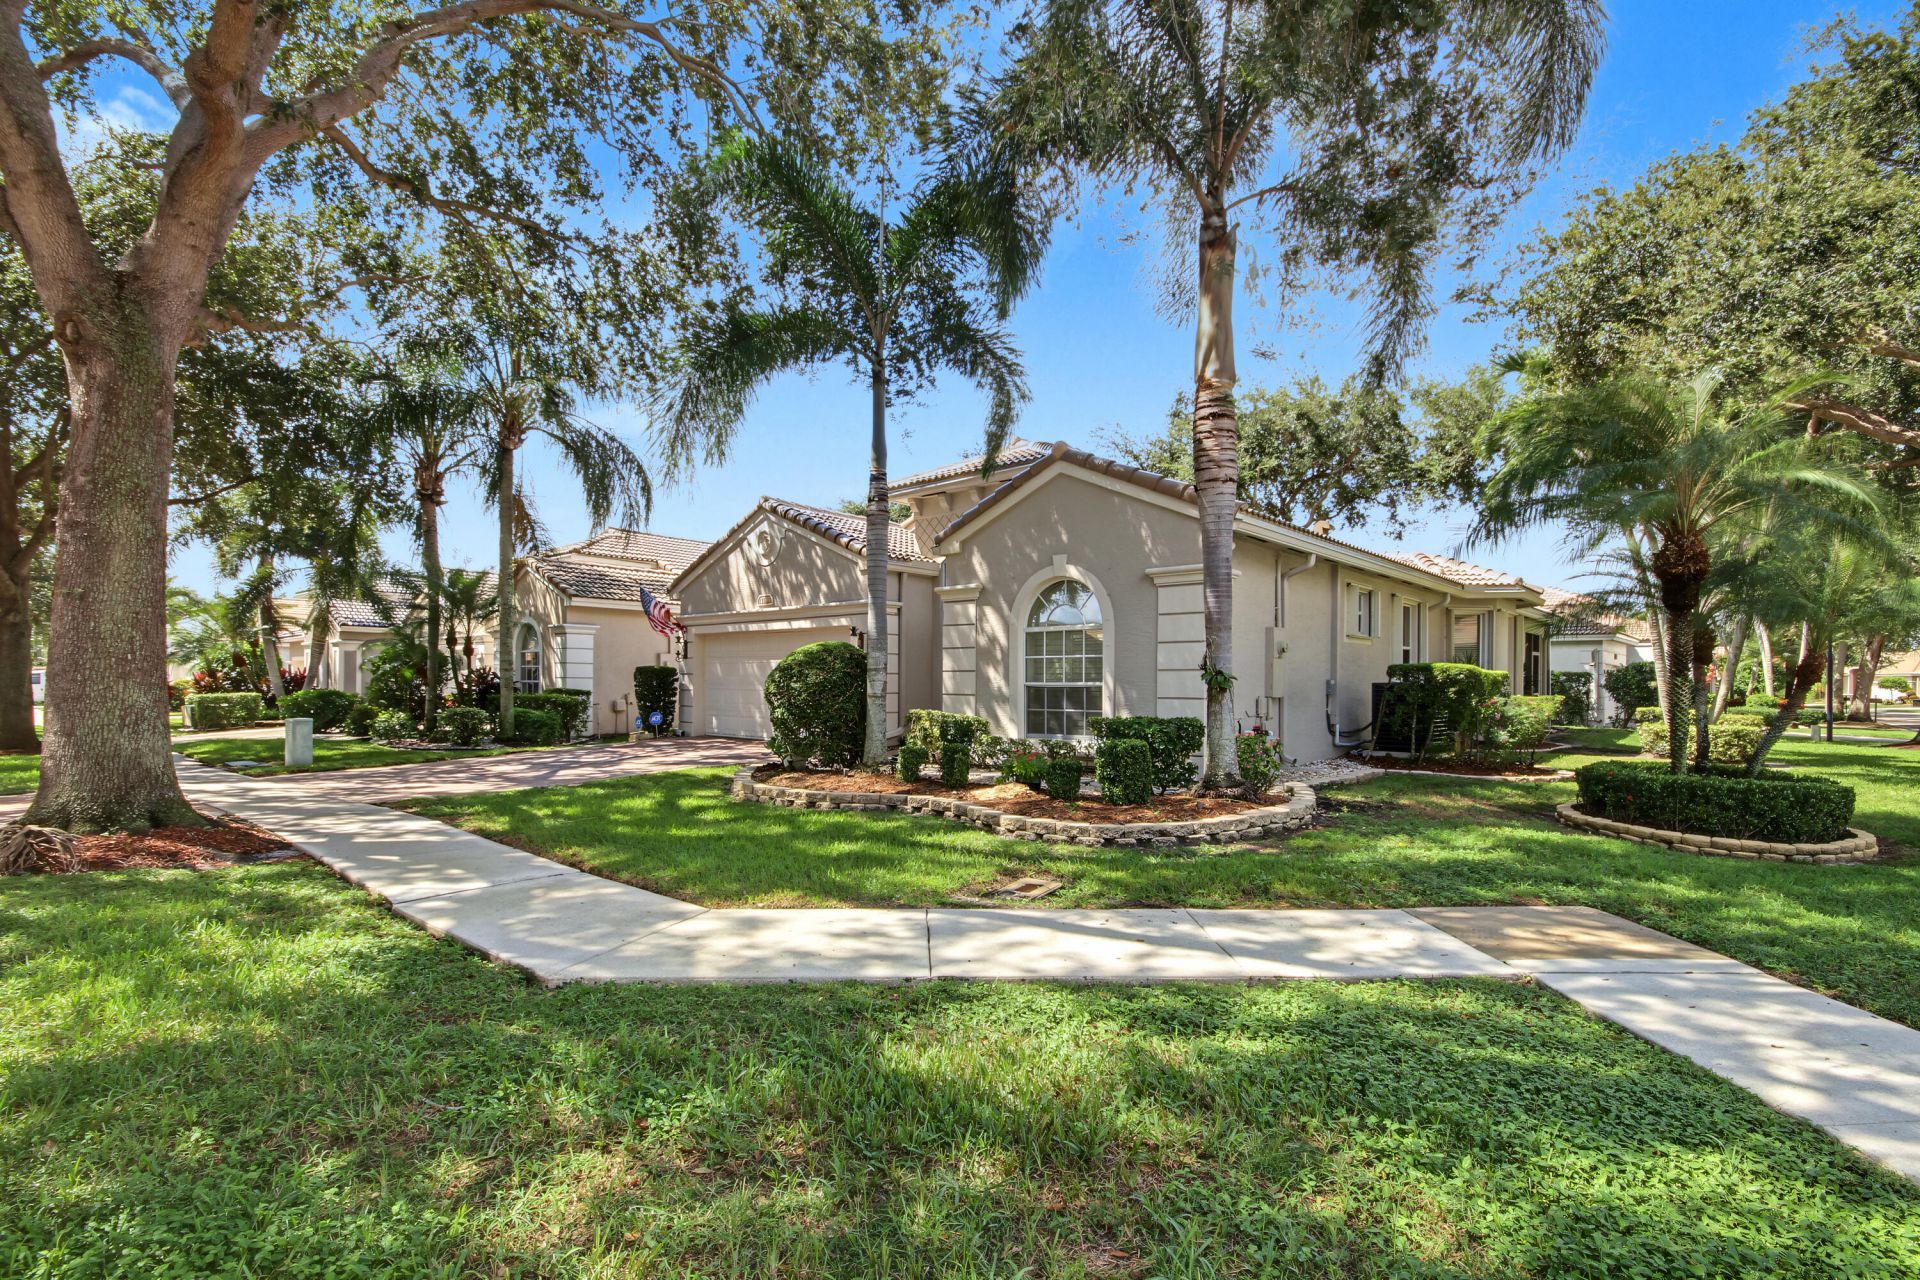
Welcome to Avalon Estates! Your Florida Lifestyle Awaits! Beautifully maintained and inviting, this 3-bedroom, 2-bath home offers comfort, convenience, and an idea location in the desirable gated community. Situated on a corner lot, this home features a new roof, new A/C and new bedroom flooring, giving you added peace of mind and a fresh feel. This spacious 2-car garage adds everyday convenience. Enjoy resort-style living with a beautiful clubhouse, sparkling pool, tennis courts, and pickle ball. The location is hard to beat.
Property Features
Property Type: Residential - Single Family
Cooling: Central Air, Ceiling Fan(s), Electric
Garage: 2 car attached
Heating: Central, Electric
Home Style: Ranch, Mediterranean
Lot Size: 0.16 Acres
Roof Type: Spanish Tile, Tile
Stories: 1.0
Taxes: $3,972
Year Built: 2003
Amenities
Built-in Features
Cathedral Ceiling(s)
Entrance Foyer
High Ceilings
Pantry
Vaulted Ceiling(s)
Walk-In Closet(s)
Bedroom Layout - Split
Custom Mirrors
Pull Down Stairs
Roman Tub
Feature Descriptions
Appliances: Electric Water Heater, Dryer, Disposal, Dishwasher, Electric Range, Ice Maker, Microwave, Refrigerator, Water Heater, Washer, Range
Association: Avalon Estates
Association Amenities: Basketball Court, Billiard Room, Clubhouse, Fitness Center, Game Room, Management, Picnic Area, Parking, Pool, Sauna, Shuffleboard Court, Spa/Hot Tub, Tennis Court(s), Manager On Site, Bocce Ball, Community Room, Heated Pool, Internet Included, Library, Pickleball Court(s), Putting Green, Sidewalks, Street Lights, Gated, Security
Association Fee Includes: Cable TV, Maintenance Grounds, Security, Trash, Common Areas, Common Real Estate Tax, Reserve Funds, Recrea
Days on Site: 3
Exterior: Stucco, CBS
Flooring: Ceramic Tile, Laminate, Tile, Wood
Furnished: Unfurnished
Guest House Y/N: No
HOA Fee: $716/ Monthly
Hot Tub: Yes
Laundry: Inside, Laundry Room, Washer Hookup, Laundry Tub
Lot: Corner Lot, Many Trees, Sidewalks, Landscaped
Lot: Corner Lot, Many Trees, Sidewalks, Landscaped
Parcel#: 00424604030002500
Parking: Deeded, Driveway, Garage Door Opener, Garage, Attached Garage, Attached
Parking Notes: Deeded, Driveway, Garage Door Opener, Garage, Attached
Patio/Porch: Patio - Covered, Patio - Screened, Patio
Pets Allowed: Yes, Breed Restrictions, Number Limit, Size Limit, Pet Restrictions Possible
Restrictions: Buyer Approval Required, Parking - No Boat, Parking - No Commercial Vehicles, Parking - No RV
Sauna: Yes
Security: yes
Security: Fire Alarm, Gated with Guard, Security Lights, Security System Owned, Security System, Motion Detector(s)
Sewer: Public Sewer
Special View Info: Garden
Sprinkler: Auto Sprinkler, Zoned Sprinkler
SQFT Living: 1931
Structure Type: House
Total Rooms: 6
Utilities: Cable Available, Sewer Available, Water Available
Utilities: Cable Available, Sewer Available, Water Available
Water: Public
Waterfront Features: None
Windows: Blinds, Storm Window(s), Single Hung Metal, Sliding
Room Sizes
Living Room: 13 X 16 Level Main
Kitchen: 10 X 14 Level Main
Primary Bedroom: 13 X 18 Level Main
Local Schools
High School: Spanish River
Middle School: Carver Community
Elementary School: Hagen Road
Listed By / Shown By
Listed By
Agency Name: Lang Realty/Delray Beach
Agency Phone: 561-455-3300
Shown By
Agency Title: RealtyMark
Agency Phone: 888-260-0040

Estimate Your Payment
Estimated Payment
$ 1,841.34 per month $1,335.34 Principal & Interest $331.00 Property Tax $175.00 Homeowner's InsuranceChange Payment Information


7743 New Holland Way | MLS# B26089256
This single family home located at 7743 New Holland Way, Boynton Beach, FL 33437 is currently listed for sale with an asking price of $600,000. This property was built in 2003 and has 3 bedrooms and 2 full baths with 2561 sq. ft. New Holland Way is located in the AVALON ESTATES subdivision. Search AVALON ESTATES real estate on www.realtymark.net today.