
BEDS3
BATHS2 full 1 partial
SQUARE FEET1,256
MLS#MDAA2155764
STATUSACTIVE
PROPERTY TYPEResidential - Single Family
SUBDIVISIONGREEN HAVEN
SCHOOLANNE ARUNDEL COUNTY PUBLIC SCHOOLS
Property Description
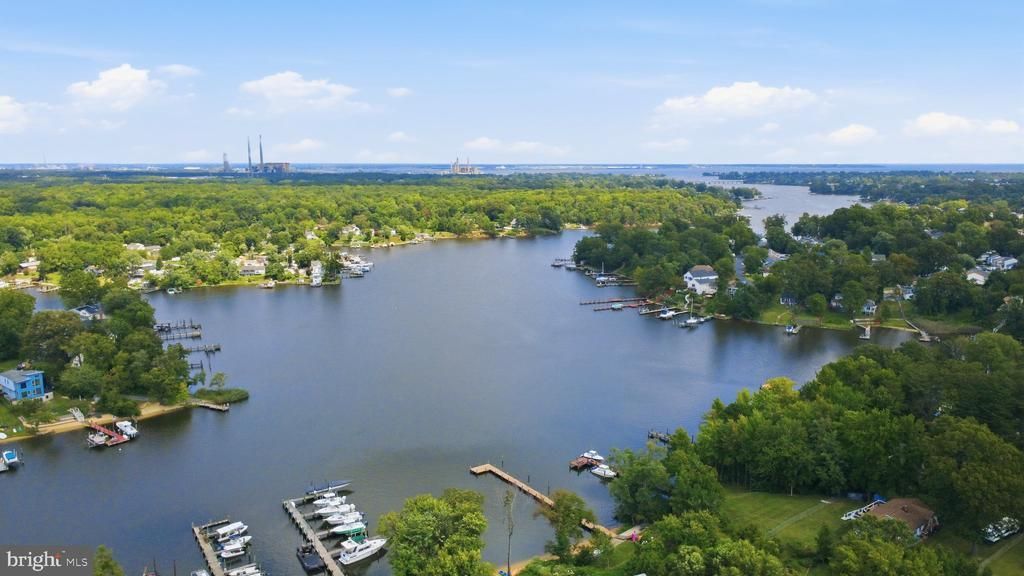
Just across the street, a community dock offers easy access for kayaking and crabbing, while a sandy beach is a perfect spot for watching wildlife and boats on Stoney Creek. Overlooking it all is a renovated 1930s bungalow filled with character and charm. The low, hipped roof, center dormer and broad, covered front porch showcase its vintage roots and immediately draw you up the brick walkway. Once inside, you jump to the present with an open floor plan and a few bonuses: a wood pellet stove; two primary bedrooms, each with its own ensuite bath and walk-in closet; reverse osmosis system; energy-efficient HVAC system (2025); and a stand-up basement/cellar with plenty of storage. The spacious eat-in kitchen boasts 42-inch cabinets, granite countertops, tiled backsplash and tile flooring. A separate laundry room is conveniently located at the back of the home. Storage is another real advantage. The partial basement and attic offer plenty of room for seasonal items, tools and everything you don’t want in your living space. Outside, enjoy a large rear deck and fire pit area. A fenced yard secures pets and children, and two storage sheds can house garden tools. The property also offers four parking spaces—a real plus in a neighborhood where off-street parking is at a premium. Close to Ft. Smallwood Park, shopping, major routes and medical centers.
Property Features
Property Type: Residential - Single Family
Basement: Yes
Basement: Outside Entrance, Partial, Unfinished
Cooling: Central A/C
Fireplaces: 1
Fuel Type: Electric
Heating: Heat Pump(s)
Home Style: Cottage, Coastal
Lot Size: 0.15 Acres
Roof Type: Architectural Shingle
Stories: 1.0
Taxes: $4,052
Year Built: 1930
Feature Descriptions
Additional Structures: Above Grade, Below Grade
Appliances: Stainless Steel Appliances
Days on Site: 1
Exterior: Vinyl Siding
Fencing: Privacy
Flooring: Carpet, Ceramic Tile, Hardwood
Lake Name: Stoney Creek
Location: Corner Lot/Unit
Lot Dimensions: 0.15 Acre(S)
Number of Rooms: 5
Parking Features: Concrete Driveway, Gravel Driveway
Parking Notes: 4 Total Parking Spaces
Pet Restrictions: Cats OK, Dogs OK
Sewer: Public Sewer
Special View Info: Marina
SQFT Above Finished: 1256
SQFT Total Finished: 1256
Structure Type: Detached
Total Garage/Parking Spaces: 4
Utilities: Above Ground
Water: Public
Water Access: Canoe/Kayak
Local Schools
School District: ANNE ARUNDEL COUNTY PUBLIC SCHOOLS
Listed By / Shown By
Listed By
Agency Name: RE/MAX Executive
Agency Phone: 4432741900
Shown By
Agency Title: RealtyMark
Agency Phone: 888-260-0040

Estimate Your Payment
Estimated Payment
$ 1,495.59 per month $1,023.76 Principal & Interest $337.67 Property Tax $134.17 Homeowner's InsuranceChange Payment Information


7741 Outing Avenue | MLS# MDAA2155764
This single family home located at 7741 Outing Avenue, Pasadena, MD 21122 is currently listed for sale with an asking price of $460,000. This property was built in 1930 and has 3 bedrooms and 2 full and 1 partial baths with 1256 sq. ft. Outing Avenue is located in the GREEN HAVEN subdivision within the ANNE ARUNDEL COUNTY PUBLIC SCHOOLS school district. Search GREEN HAVEN real estate on www.realtymark.net today.