
BEDS3
BATHS3 full 2 partial
SQUARE FEET2,428
MLS#MDAA2153796
STATUSACTIVE
PROPERTY TYPEResidential - Townhouse
SUBDIVISIONTANYARD SHORES
SCHOOLANNE ARUNDEL COUNTY PUBLIC SCHOOLS
Property Description
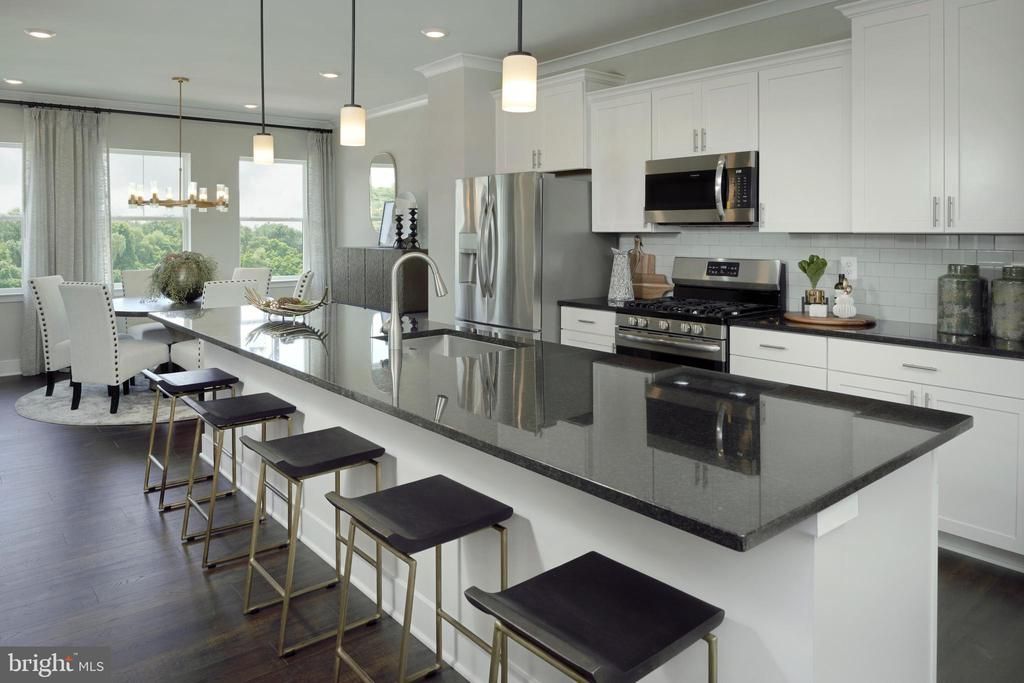
Completed new construction home and ready for August settlement. This new luxury Arcadia plan 1 car garage townhome is located in the sought-after community of Tanyard Shores, offering a resort-style lifestyle with exceptional amenities. Residents enjoy beautifully landscaped surroundings, a waterfront clubhouse, swimming pool, fitness center, playgrounds, private marina, outdoor gathering spaces, waterfront park with kayak launch, dog park, and miles of scenic walking trails. Conveniently located near shopping, dining, and major commuter routes to Baltimore, Annapolis, and Washington, D. C. , this community offers both accessibility and a peaceful setting. This brand-new townhome blends modern comfort with coastal-inspired living, featuring 3 spacious bedrooms and an open-concept floorplan designed for everyday living and entertaining. The chef-inspired kitchen showcases granite countertops, stainless steel appliances, soft-close 42" and 36" cabinetry with crown molding, and abundant cabinet space. The 4th level loft with ½ bath and roof-top deck add an entire level to spread out in your new home. Enjoy the views from the roof-top deck. Additional upgrades include wide-plank flooring on the main level, upgraded carpeting, 5 1/2" base molding throughout, stained railings with wrought iron balusters, a finished recreation room, Ring video doorbell, and Schlage smart WiFi deadbolt, LED lighting throughout the home and so much more.
Property Features
Property Type: Residential - Townhouse
Basement: Yes
Basement: Fully Finished
Cooling: Central A/C
Fuel Type: Natural Gas
Heating: Forced Air
Home Style: Traditional
Lot Size: 0.04 Acres
Stories: 3.0
Taxes: $1
Year Built: 2026
Feature Descriptions
Additional Structures: Above Grade
Days on Site: 23
Exterior: Brick
HOA Fee: $113.00/Monthly
Lot Dimensions: 0.04 Acre(S)
Rooms: Dining Room, Bedroom 2,Bedroom 3,Bedroom 4,Kitchen, Basement, Bedroom 1,Great Room, Recreation Room
Sewer: Public Sewer
SQFT Above Finished: 2428
SQFT Total Finished: 2428
Structure Type: Interior Row/Townhouse
Water: Public
Room Sizes
Recreation Room: 15 x 20 Level - Lower 1
Bedroom 4: 12 x 11 Level - Lower 1
Dining Room: 12 x 11 Level - Main
Kitchen: 9 x 15 Level - Main
Great Room: 19 x 12 Level - Main
Bedroom 1: 13 x 14 Level - Upper 1
Bedroom 2: 9 x 11 Level - Upper 1
Bedroom 3: 10 x 11 Level - Upper 1
Local Schools
School District: ANNE ARUNDEL COUNTY PUBLIC SCHOOLS
Listed By / Shown By
Listed By
Agency Name: Builder Solutions Realty
Agency Phone: 4109797740
Shown By
Agency Title: RealtyMark
Agency Phone: 888-260-0040

Estimate Your Payment
Estimated Payment
$ 1,371.95 per month $1,212.91 Principal & Interest $0.08 Property Tax $158.96 Homeowner's InsuranceChange Payment Information


7733 Red Moon Way | MLS# MDAA2153796
This townhouse located at 7733 Red Moon Way, Glen Burnie, MD 21060 is currently listed for sale with an asking price of $544,990. This property was built in 2026 and has 3 bedrooms and 3 full and 2 partial baths with 2428 sq. ft. Red Moon Way is located in the TANYARD SHORES subdivision within the ANNE ARUNDEL COUNTY PUBLIC SCHOOLS school district. Search TANYARD SHORES real estate on www.realtymark.net today.