
BEDS3
BATHS1 full
SQUARE FEET1,020
MLS#MDAA2146460
STATUSACTIVE
PROPERTY TYPEResidential - Townhouse
SUBDIVISIONQUEENS PARK
SCHOOLANNE ARUNDEL COUNTY PUBLIC SCHOOLS
Property Description
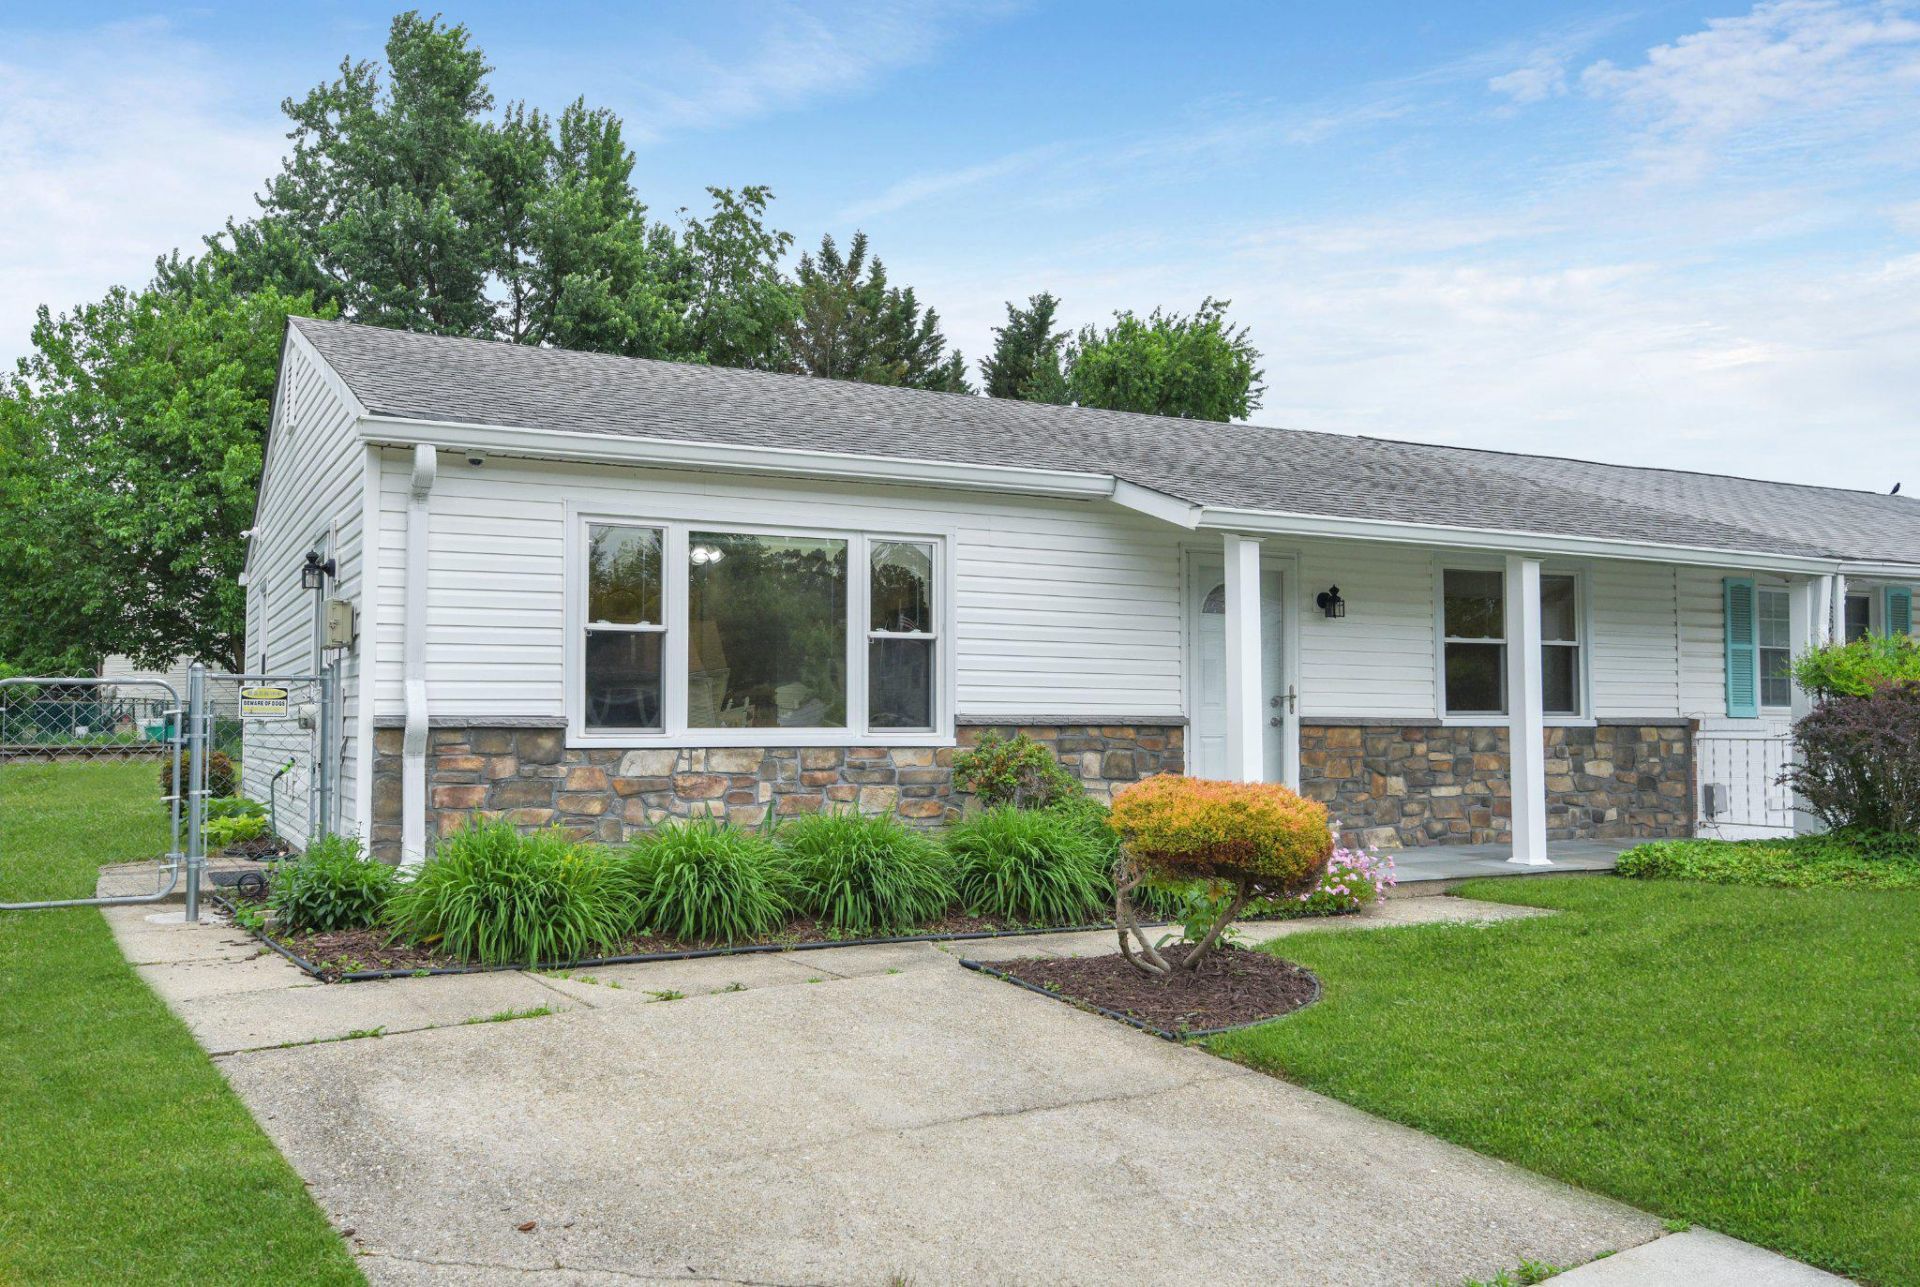
You'll love this gorgeous 3 bedroom 1 bath rancher! Everything tastefully updated, fresh paint architectural shingle roof, windows, siding, LVP flooring (in BRs), hardwood (in LR and hall), ceramic tile (in Kitchen and bath), recessed lighting added (in Living Room & Kitchen), closet organizers, a high efficiency water heater & Trane HVAC system with UV filter and programable thermostat, vinyl siding & front stone facade, and a huge fenced rear yard with raised planting beds, an enormous 13' x 26' shed with double doors & electric (in addition to the small attached shed on the rear of the home). Just move in and begin to enjoy all this home offers. Don't wait to see it ... there are few (if any), like this one.
Property Features
Property Type: Residential - Townhouse
Cooling: Heat Pump(s), Programmable Thermostat
Fuel Type: Electric
Heating: Heat Pump(s), Programmable Thermostat
Home Style: Ranch/Rambler
Lot Size: 0.15 Acres
Roof Type: Architectural Shingle
Stories: 1.0
Taxes: $2,951
Year Built: 1976
Feature Descriptions
Accessibility: 2+ Access Exits, Entry Slope <1', No Stairs
Additional Structures: Above Grade, Below Grade
Appliances: Built-In Microwave, Built-In Range, Dishwasher, Disposal, Dryer, Dryer - Electric, Exhaust Fan, Oven - Self Cleaning, Oven/Range - Electric, Refrigerator, Stainless Steel Appliances, Washer, Water Heater, Water Heater - High-Efficiency
Days on Site: 3
Electric: 200+ Amp Service
Exterior: Brick Front, Vinyl Siding
Exterior: Exterior Lighting, Gutter System, Street Lights, Sidewalks
Fencing: Chain Link, Fully
Flooring: Ceramic Tile, Hardwood, Luxury Vinyl Plank
Interior: Kitchen - Efficiency, Kitchen - Eat-In, Kitchen - Table Space, Pantry, Recessed Lighting, Upgraded Countertops, Wood Floors
Lot: Front Yard, Level
Lot Dimensions: 0.15 Acre(S)
Number of Rooms: 6
Parking Features: Paved Driveway
Parking Notes: 2 Total Parking Spaces
Sewer: Public Sewer
Special View Info: Street
SQFT Above Finished: 1020
SQFT Total Finished: 1020
Structure Type: End of Row/Townhouse
Total Garage/Parking Spaces: 2
Utilities: Cable TV Available, Electric Available
Water: Public
Windows: Double Pane, Screens, Vinyl Clad
Local Schools
High School: NORTHEAST
Middle School: GEORGE FOX
Elementary School: HIGH POINT
School District: ANNE ARUNDEL COUNTY PUBLIC SCHOOLS
Listed By / Shown By
Listed By
Agency Name: Berkshire Hathaway HomeServices PenFed Realty
Agency Phone: 4106478000
Shown By
Agency Title: RealtyMark
Agency Phone: 888-260-0400

Estimate Your Payment
Estimated Payment
$ 1,126.92 per month $778.92 Principal & Interest $245.92 Property Tax $102.08 Homeowner's InsuranceChange Payment Information


7729 Vena Court | MLS# MDAA2146460
This townhouse located at 7729 Vena Court, Pasadena, MD 21122 is currently listed for sale with an asking price of $349,987. This property was built in 1976 and has 3 bedrooms and 1 full baths with 1020 sq. ft. Vena Court is located in the QUEENS PARK subdivision within the ANNE ARUNDEL COUNTY PUBLIC SCHOOLS school district. Search QUEENS PARK real estate on www.realtymark.net today.