
BEDS3
BATHS2 full 1 partial
SQUARE FEET1,860
MLS#MDBC2150246
STATUSACTIVE
PROPERTY TYPEResidential - Single Family
SUBDIVISIONTAYLOR HEIGHTS
SCHOOLBALTIMORE CITY PUBLIC SCHOOLS
Property Description
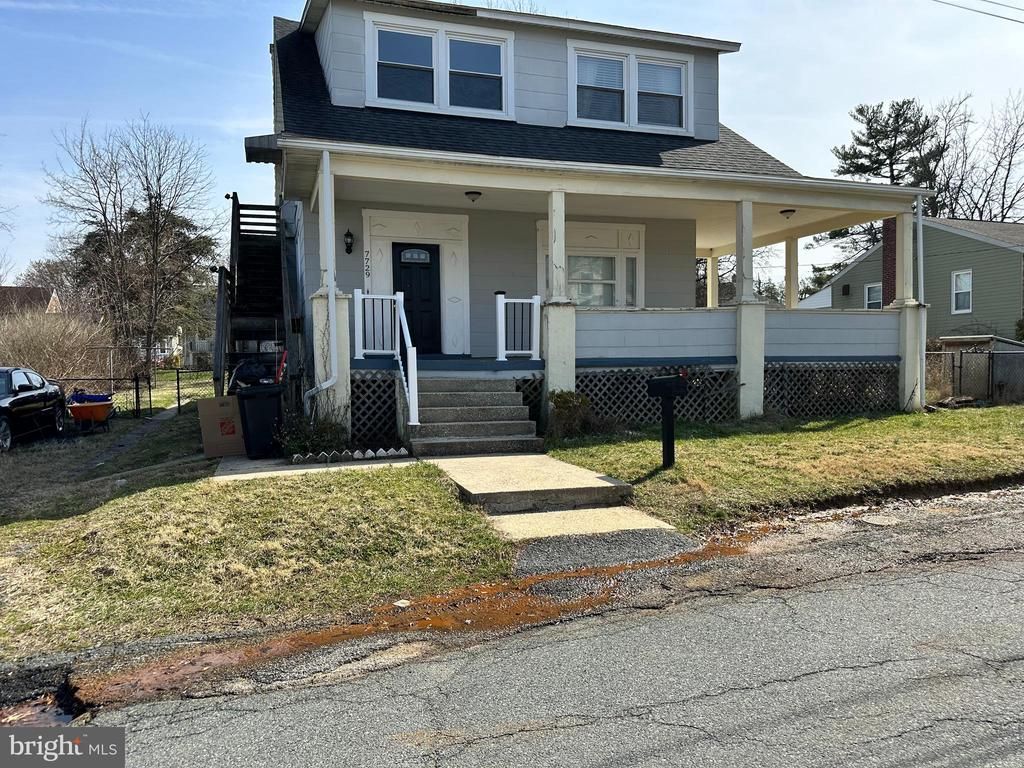
Spacious Parkville colonial offering 3 bedrooms, 2 full baths, and 1 half bath with a flexible layout and great outdoor space. The home features hardwood floors, recessed lighting, stainless steel appliances, and carpeted bedrooms. A main-level full bath adds convenience, while the upper level includes three generously sized bedrooms, a full bath, laundry area, and an open foyer. A spiral staircase adds character and charm. Enjoy a huge, fully fenced backyard—flat and ideal for entertaining or relaxing. The stone driveway provides off-street parking, with additional street parking available. The unfinished basement includes an exterior entrance and offers ample storage or workshop potential. This home is located primarily in Baltimore County (approximately 75%) with a portion in Baltimore City (approximately 25%). Property is a Short Sale and is being sold As-Is. Conveniently located near shopping, dining, and major commuter routes. More details and photos coming soon. No Showings or Tours allowed until listing is active. Some pics are virtually staged by Broker Bot
Property Features
Property Type: Residential - Single Family
Basement: Yes
Basement: Outside Entrance, Poured Concrete, Rear Entrance, Sump Pump, Unfinished, Water Proofing System
Cooling: Central A/C, Ceiling Fan(s)
Fuel Type: Electric
Heating: Heat Pump(s)
Home Style: Colonial
Lot Size: 0.22 Acres
Roof Type: Architectural Shingle, Shingle
Stories: 2.0
Taxes: $3,611
Year Built: 1920
Feature Descriptions
Additional Structures: Above Grade, Below Grade
Appliances: Built-In Microwave, Dishwasher, Dryer, Oven/Range - Electric, Refrigerator, Stainless Steel Appliances, Washer, Water Heater
Days on Site: 276
Electric: 200+ Amp Service
Exterior: Frame
Fencing: Fully
Flooring: Vinyl, Carpet, Ceramic Tile, Wood
Interior: Carpet, Ceiling Fan(s), Dining Area, Floor Plan - Traditional, Kitchen - Eat-In, Recessed Lighting, Spiral Staircase
Lot: Level, Open, Rear Yard
Lot Dimensions: 0.22 Acre(S)
Parking Features: Dirt Driveway, Stone Driveway
Parking Notes: 2 Total Parking Spaces
Pet Restrictions: No Pet Restrictions
Rooms: Living Room, Dining Room, Bedroom 2,Bedroom 3,Kitchen, Basement, Bedroom 1,Laundry, Loft, Mud Room, Bathroom 2,Full Bath, Half Bath
Sewer: Public Sewer
SQFT Above Finished: 1860
SQFT Total Finished: 1860
Structure Type: Detached
Total Garage/Parking Spaces: 2
Utilities: Electric Available
Water: Public
Windows: Replacement
Room Sizes
Bedroom 1: 16 x 12 Level - Upper 1
Bedroom 2: 17 x 12 Level - Upper 1
Bathroom 2: 5 x 8 Level - Upper 1
Bedroom 3: 14 x 11 Level - Upper 1
Laundry: 5 x 10 Level - Upper 1
Loft: 9 x 12 Level - Upper 1
Kitchen: 15 x 14 Level - Main
Living Room: 14 x 13 Level - Main
Dining Room: 17 x 11 Level - Main
Mud Room: 3 x 9 Level - Main
Basement: 20 x 13 Level - Lower 1
Half Bath: 5 x 5 Level - Main
Full Bath: 5 x 9 Level - Main
Local Schools
School District: BALTIMORE CITY PUBLIC SCHOOLS
Listed By / Shown By
Listed By
Agency Name: Keller Williams Legacy
Agency Phone: 4436609229
Shown By
Agency Title: RealtyMark
Agency Phone: 888-260-0040

Estimate Your Payment
Estimated Payment
$ 1,076.22 per month $685.47 Principal & Interest $300.92 Property Tax $89.83 Homeowner's InsuranceChange Payment Information


7729 Bagley Avenue | MLS# MDBC2150246
This single family home located at 7729 Bagley Avenue, Parkville, MD 21234 is currently listed for sale with an asking price of $308,000. This property was built in 1920 and has 3 bedrooms and 2 full and 1 partial baths with 1860 sq. ft. Bagley Avenue is located in the TAYLOR HEIGHTS subdivision within the BALTIMORE CITY PUBLIC SCHOOLS school district. Search TAYLOR HEIGHTS real estate on www.realtymark.net today.