
BEDS4
BATHS2 full 1 partial
SQUARE FEET2,226
MLS#A4700015
STATUSActive
PROPERTY TYPEResidential - Single Family
SUBDIVISIONCROSSWIND POINT
Property Description
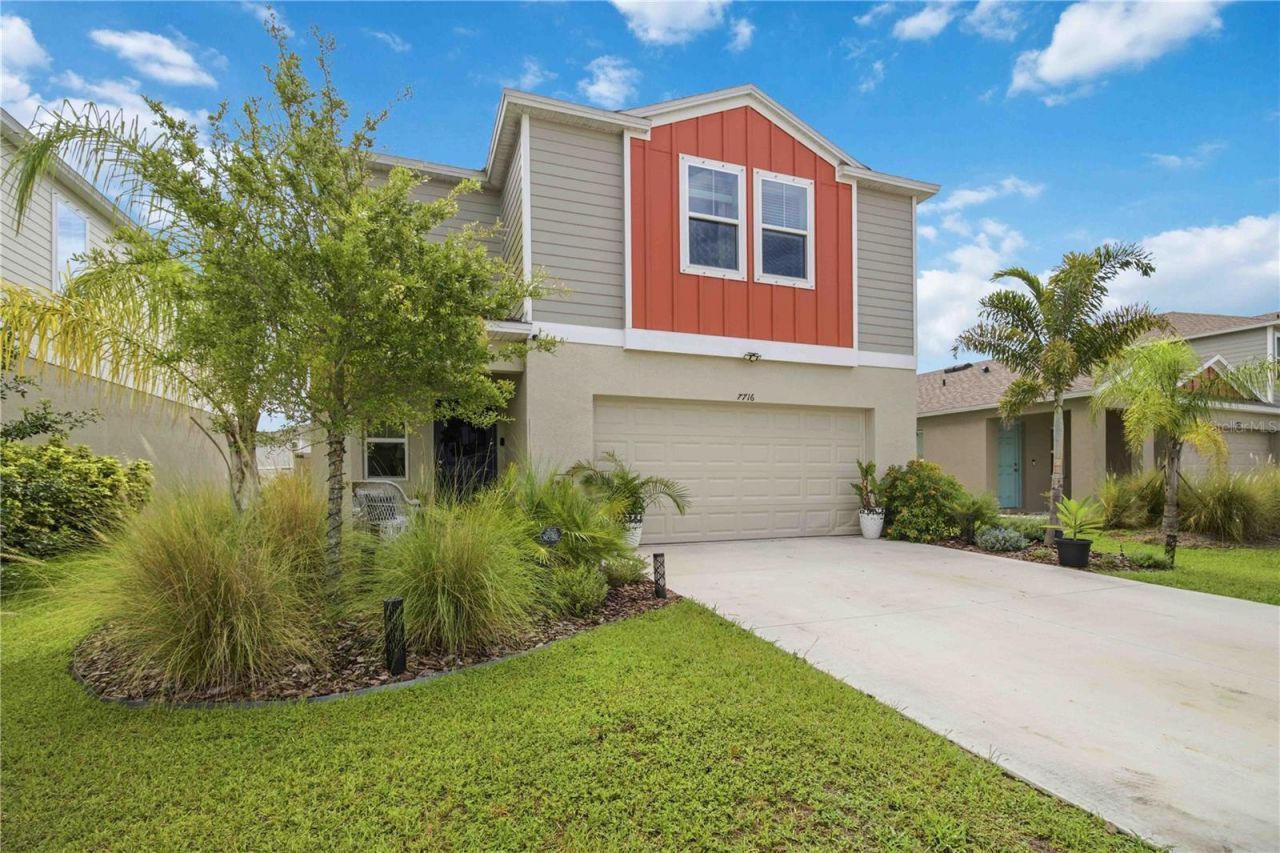
Welcome to this beautifully maintained home that offers all the appeal of new construction without the builder grade finishes. Less than three years old, this move in ready property has been thoughtfully enhanced with stylish light fixtures, updated kitchen hardware, custom built-ins, elegant picture frame molding, and an expansive back patio that spans the length of the home, creating the perfect space for entertaining or unwinding after a long day. The beautifully landscaped backyard is a private outdoor retreat, ideal for family gatherings, weekend barbecues, or letting your furry friends roam.Step inside to an inviting open concept floor plan filled with abundant natural light and comfortable, functional living spaces. With generous living areas on both the first and second floors, everyone has room to spread out while still enjoying the warmth and connection this home provides. Whether you're hosting friends or enjoying a quiet evening at home, this layout is designed to fit your lifestyle.Perfectly situated on a cul-de-sac street in the established Crosswind Point community, you'll enjoy resort style amenities including green spaces, a dog park, playground, two community pools, pickleball courts, and scenic ponds for recreational fishing all just moments from your front door.Why wait for new construction when you can have it all today? This exceptional home combines the benefits of a newer build with carefully selected upgrades already completed for you. Don't miss your chance to own a truly move in ready home in one of the area's most sought after communities.
Property Features
Property Type: Residential - Single Family
Cooling: Central Air
Fenced: Yes
Garage: 2 car attached
Heating: Central, Natural Gas
Home Style: Contemporary
Lot Size: 0.12 Acres
Roof Type: Shingle
Stories: 2.0
Taxes: $6,351
Year Built: 2023
Amenities
Built-in Features
Chair Rail
In Wall Pest System
Open Floorplan
PrimaryBedroom Upstairs
Thermostat
Walk-In Closet(s)
Window Treatments
Garden
Hurricane Shutters
Private Yard
Sidewalk
Sliding Doors
Feature Descriptions
Additional Rooms: Loft
Appliances: Dishwasher, Disposal, Exhaust Fan, Gas Water Heater, Microwave, Range, Refrigerator
Association Amenities: Park, Pickleball Court(s), Playground, Pool, Recreation Facilities
Builder: Casa Fresca
Community Features: Community Mailbox, Deed Restrictions, Dog Park, Golf Carts OK, Irrigation-Reclaimed Water, Park, Playground, Pool, Sidewalks
Directions: From I-75 S, take exit 229 onto Moccasin Wallow Rd. Continue straight for approximately 5 miles then turn right onto US-301 S. Continue for 0.5 miles then turn left onto FL-62 E. Crosswind Point will be on your immediate right. Take a right onto Oak Hill
Disaster Mitigation: Fire/Smoke Detection Integration, Hurricane Shutters/Windows
Energy Efficient: Thermostat, Windows
Exterior: Block, Stucco
Fencing: Fenced, Vinyl
Flood Zone Code: X
Flooring: Carpet, Luxury Vinyl
Foundation: Slab
Garage Dimensions: 20x22
HOA Fee: 45/ Quarterly
HOA Y/N: Yes
Home Warranty Y/N: Yes
Listing Terms: Cash, Conventional, FHA, VA Loan
Lot: Landscaped, Sidewalk
Lot Dimensions: 0.12
Model: Azure
Other Equipment: Irrigation Equipment, Private Yard
Ownership: Fee Simple
Parking: Driveway, Garage Door Opener
Parking Notes: Driveway, Garage Door Opener
Patio/Porch: Front Porch, Patio
Pets Allowed: Cats OK, Dogs OK
Pets Restrictions: Buyer/Buyer's Agent responsibility to verify.
Property Attached Y/N: No
Property Sub-Type: Single Family Residence
Security: Smoke Detector(s)
Sewer: Public Sewer
Showing Instructions: Supra Lock Box,24 Hour Notice, Appointment Only, ShowingTime
Special Sale Provisions: None
Utilities: BB/HS Internet Available, Electricity Connected, Natural Gas Connected, Public, Sprinkler Recycled, Water Connected
Vegetation: Trees/Landscaped
Water: Public
Water Access Y/N: No
Windows: Blinds, Double Pane Windows, Low-Emissivity Windows, Window Treatments
Zoning: PD-MU
Room Sizes
Living Room: 15x21
Kitchen: 12x16
Primary Bedroom: 13x14
Primary Bathroom: 9x8
Loft: 18x13
Bedroom 2: 10x12
Bedroom 3: 9x12
Bedroom 4: 10x11
Bathroom 2: 8x6
Bathroom 3: 5x5
Local Schools
High School: Parrish Community High
Middle School: Buffalo Creek Middle
Elementary School: Annie Lucy Williams Elementary
Listed By / Shown By
Listed By
Agency Name: KW SUNCOAST
Agency Contact: 941-792-2000
Shown By
Agency Title: RealtyMark
Agency Phone: 888-260-0040

Estimate Your Payment
Estimated Payment
$ 1,533.63 per month $888.00 Principal & Interest $529.25 Property Tax $116.38 Homeowner's InsuranceChange Payment Information




7716 Twin Leaf Terrace | MLS# A4700015
This single family home located at 7716 Twin Leaf Terrace, Parrish, FL 34219 is currently listed for sale with an asking price of $399,000. This property was built in 2023 and has 4 bedrooms and 2 full and 1 partial baths with 2226 sq. ft. Twin Leaf Terrace is located in the CROSSWIND POINT subdivision. Search CROSSWIND POINT real estate on www.realtymark.net today.