
BEDS3
BATHS2 full 1 partial
SQUARE FEET3,290
MLS#B26071219
STATUSActive
PROPERTY TYPEResidential - Single Family
SUBDIVISIONAVALON ESTATES
Property Description
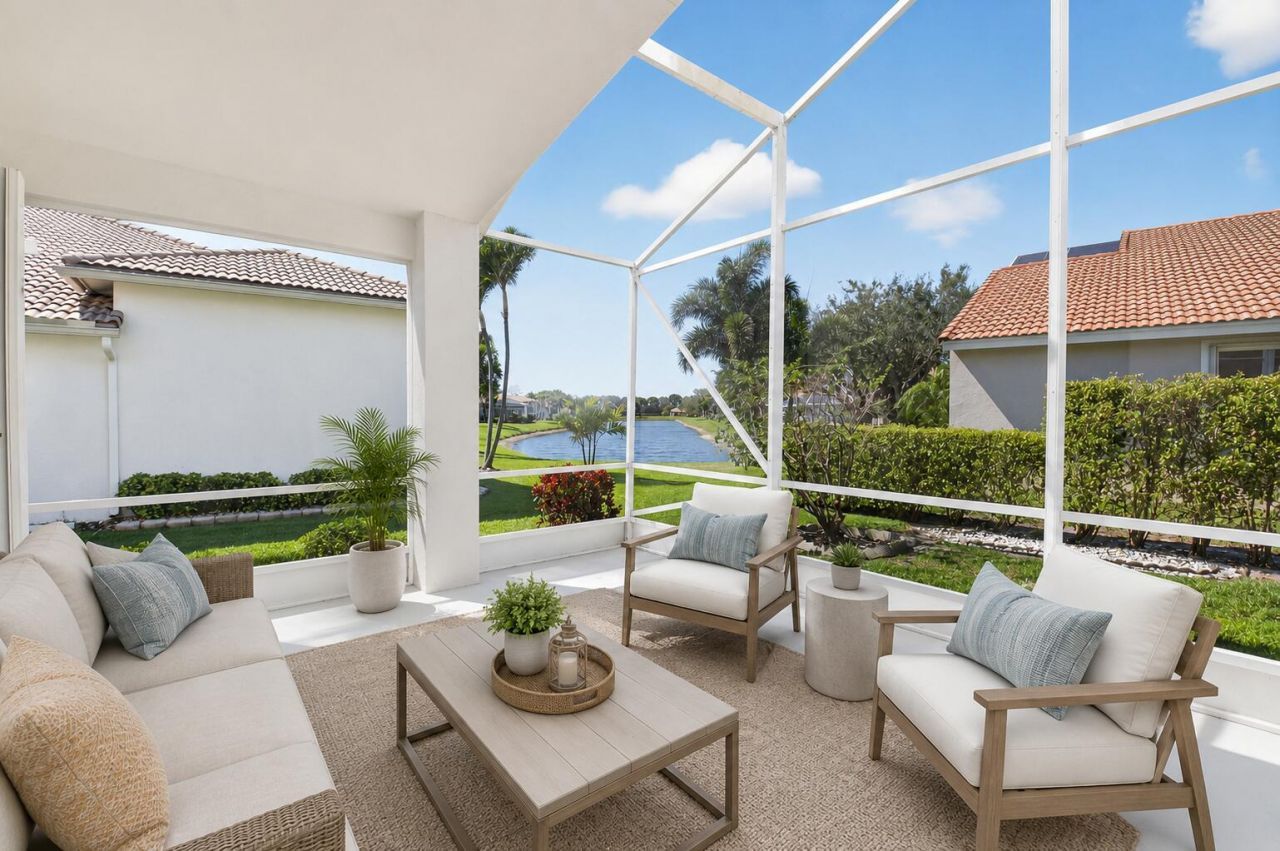
BREATHTAKING LAKE VIEWS THAT CREATE A PERFECT BACKDROP FOR ENTERTAINING, This single-story home in Avalon Estates offers 2,513 square feet of finished living space with three bedrooms and two and a half bathrooms. The open layout provides flexibility for various living arrangements, while the two-car garage ensures convenient parking and storage. THE SPACIOUS PRIMARY SUITE IS A TRUE RETREAT FEATURING TWO OVERSIZED WALK IN CLOSETS AND A VERSATILE BONUS ROOM IDEAL FOR A PRIVATE OFFICE , FITNESS SPACE OR A SERENE SITTING AREA. Located in Boynton Beach, this residence delivers solid construction and practical design suited for long-term ownership. The floor plan accommodates modern living needs with ample room for comfortable daily life. EXTRA LARGE SCREENED PATIO .
Property Features
Property Type: Residential - Single Family
Cooling: Central Air, Electric
Garage: 2 car attached
Heating: Central, Electric
Home Style: Colonial
Lot Size: 0.26 Acres
Roof Type: Spanish Tile
Stories: 1.0
Taxes: $5,472
Year Built: 2003
Amenities
Entrance Foyer
High Ceilings
Walk-In Closet(s)
Closet Cabinetry
Custom Lighting
Feature Descriptions
Accessibility: Accessible Closets, Accessible Doors, Accessible Entrance, Accessible Hallway(s)
Appliances: Electric Water Heater, Cooktop, Dryer, Disposal, Dishwasher, Electric Range, Free-Standing Freezer, Ice Maker, Microwave, Refrigerator, Water Heater, Washer
Association Amenities: Fitness Center, Jogging Path, Pool, Tennis Court(s), Sidewalks, Street Lights
Association Fee Includes: Cable TV, Maintenance Grounds, Recreation Facility
Days on Site: 49
Exterior: Concrete, CBS
Flooring: Carpet, Ceramic Tile
Furnished: Partially
HOA Fee: $701.67/ Monthly
Laundry: Inside
Parcel#: 00424604030000850
Parking: Driveway, Garage Door Opener, Garage, Attached Garage
Parking Notes: Driveway, Garage Door Opener, Garage, Attached Garage
Patio/Porch: Patio - Screened, Patio
Pets Allowed: Yes, Breed Restrictions
Restrictions: Buyer Approval Required, Parking - No Commercial Vehicles, Parking - No RV, Parking - No Truck, Lease Re
Security: Gated with Guard, Smoke Detector(s)
Sewer: Public Sewer
Special View Info: Garden, Lake
Sprinkler: Auto Sprinkler
SQFT Living: 2513
Structure Type: House
Total Rooms: 5
Utilities: Cable Available, Sewer Available, Water Available
Utilities: Cable Available, Sewer Available, Water Available
Water: Public
Windows: Blinds
Room Sizes
Living Room: 19 X 17 Level Main
Kitchen: 11 X 15 Level Main
Primary Bedroom: 17 X 19 Level Main
Local Schools
High School: Spanish River
Middle School: Carver Community
Elementary School: Hagen Road
Listed By / Shown By
Listed By
Agency Name: Lang Realty/ BR
Agency Phone: 561-998-0100
Shown By
Agency Title: RealtyMark
Agency Phone: 888-260-0040

Estimate Your Payment
Estimated Payment
$ 1,888.31 per month $1,266.35 Principal & Interest $456.00 Property Tax $165.96 Homeowner's InsuranceChange Payment Information


7713 Rinehart Drive | MLS# B26071219
This single family home located at 7713 Rinehart Drive, Boynton Beach, FL 33437 is currently listed for sale with an asking price of $569,000. This property was built in 2003 and has 3 bedrooms and 2 full and 1 partial baths with 3290 sq. ft. Rinehart Drive is located in the AVALON ESTATES subdivision. Search AVALON ESTATES real estate on www.realtymark.net today.