
BEDS4
BATHS3 full 1 partial
SQUARE FEET2,366
MLS#MDPG2206616
STATUSACTIVE UNDER CONTRACT
PROPERTY TYPEResidential - Single Family
SUBDIVISIONLONGWOOD
SCHOOLPRINCE GEORGES COUNTY PUBLIC SCHOOLS
Property Description
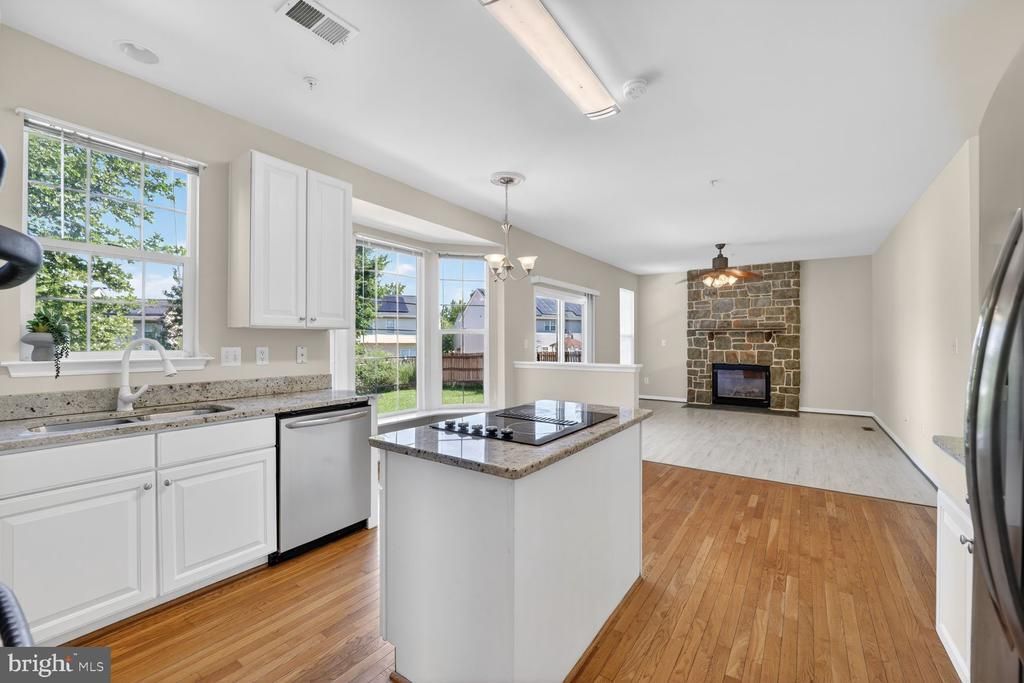
Step into this stunning 4‑bedroom home featuring 3 full bathrooms and 1 half bath, located in the sought‑after Longwood subdivision of Beltsville. The main level welcomes you with 9’ ceilings, gleaming hardwood floors, and a bright, open layout. You’ll find a stylish powder room, a formal living room, and a dining room enhanced by a charming bay window. The spacious kitchen—also with a bay window for abundant natural light—opens to a cozy family room complete with a stone‑accented gas fireplace and a large sliding door leading to the fully fenced backyard. Upstairs, the primary suite impresses with a vaulted ceiling, an expansive walk‑in closet, and a luxurious en‑suite bathroom featuring a soaking tub, dual vanities, and a beautifully tiled shower. Three additional generously sized bedrooms, an updated hall bathroom, a linen closet, and a conveniently located laundry room complete the upper level. The finished lower level offers an ideal space for entertaining, with a full bathroom and a sliding glass door that opens to a double‑wide staircase leading to the backyard. Can also be used as a 5th Bedroom. Additional highlights include an EV charger in the garage, a new roof (2025), and a newer hot water heater.
Property Features
Property Type: Residential - Single Family
Basement: Daylight, Partial, Fully Finished, Walkout Level, Walkout Stairs
Basement: Yes
Cooling: Central A/C
Fuel Type: Natural Gas
Garage: 2
Heating: Forced Air
Home Style: Colonial
Lot Size: 0.23 Acres
Stories: 3.0
Taxes: $7,825
Year Built: 2001
Feature Descriptions
Additional Structures: Above Grade, Below Grade
Appliances: Cooktop, Dishwasher, Disposal, Dryer, Oven - Double, Refrigerator, Washer, Water Heater
Community Amenities: Common Grounds, Jog/Walk Path, Pool - Outdoor
Days on Site: 81
Exterior: Frame
Exterior: Sidewalks
Fencing: Rear
HOA Fee: $50.00/Monthly
Interior: Breakfast Area, Dining Area, Family Room Off Kitchen, Kitchen - Eat-In, Primary Bath(s), Walk-in Closet(s), Wood Floors
Lot: Cul-de-sac
Lot Dimensions: 0.23 Acre(S)
Parking Notes: 6 Total Parking Spaces
Sewer: Public Sewer
SQFT Above Finished: 2366
SQFT Total Finished: 2366
Structure Type: Detached
Total Garage/Parking Spaces: 6
Water: Public
Windows: Bay/Bow, Screens
Local Schools
School District: PRINCE GEORGES COUNTY PUBLIC SCHOOLS
Listed By / Shown By
Listed By
Agency Name: Long & Foster Real Estate, Inc.
Agency Phone: 3013882600
Shown By
Agency Title: RealtyMark
Agency Phone: 888-260-0040

Estimate Your Payment
Estimated Payment
$ 2,285.77 per month $1,444.39 Principal & Interest $652.08 Property Tax $189.29 Homeowner's InsuranceChange Payment Information


7712 Blue Point Avenue | MLS# MDPG2206616
This single family home located at 7712 Blue Point Avenue, Beltsville, MD 20705 is currently listed for sale with an asking price of $649,000. This property was built in 2001 and has 4 bedrooms and 3 full and 1 partial baths with 2366 sq. ft. Blue Point Avenue is located in the LONGWOOD subdivision within the PRINCE GEORGES COUNTY PUBLIC SCHOOLS school district. Search LONGWOOD real estate on www.realtymark.net today.