
BEDS3
BATHS2 full 1 partial
SQUARE FEET1,607
MLS#PADA2054432
STATUSPENDING
PROPERTY TYPEResidential - Townhouse
SUBDIVISIONTHE WOODLANDS
SCHOOLCENTRAL DAUPHIN
Property Description
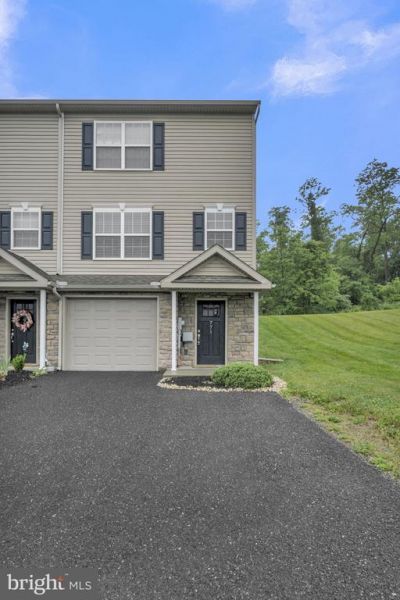
Lovely end unit townhome in The Woodlands. This home has received fresh paint and new plank flooring and carpet. It looks great! Everything you want in a home is here. A finished lower level. A garage with a garage door opener. Efficient heat-pump system and central air. A deck with a back yard that backs up to a tree-line for a quiet, serene view. No need to buy a washer, dryer and a refrigerator. New cabinets, countertop and microwave. All appliances stay. Under 5 miles from the Hershey Medical Center, and a quick ride to Downtown Hershey and Harrisburg. This home is also close proximity to shopping, restaurants, schools, entertainment and major roadways. Great opportunity to own your own home in a great location for a great price! Come see, you'll be glad your did. One more significant bonus: The Homesale Bundle! ** There is $2500 incentive to be used toward closing costs or interest rate buydown if buyer uses both Homesale Mortgage and Homesale Settlement Services as many have done already. ** Conditions apply. For all questions, and offers contact Ken Huebsch. Capital Contribution paid by seller. Co-Agent has financial interest.
Property Features
Property Type: Residential - Townhouse
Basement: Yes
Basement: Full
Cooling: Central A/C
Fuel Type: Electric
Garage: 1
Heating: Heat Pump(s)
Lot Size: 0.17 Acres
Stories: 3.0
Taxes: $3,621
Year Built: 2014
Feature Descriptions
Additional Structures: Above Grade, Below Grade
Days on Site: 41
Exterior: Frame
HOA Fee: $75.00/Monthly
Lot Dimensions: 0.17 Acre(S)
Municipality: SWATARA TWP
Parking Notes: 1 Total Parking Spaces
Rooms: Living Room, Dining Room, Primary Bedroom, Bedroom 2,Bedroom 3,Kitchen, Laundry, Bonus Room
Special View Info: Trees/Woods
SQFT Above Finished: 1607
SQFT Total Finished: 1607
Structure Type: End of Row/Townhouse
Total Garage/Parking Spaces: 1
Water: Public
Room Sizes
Kitchen: 10 x 13 Level - Upper 1
Dining Room: 10 x 16 Level - Upper 1
Living Room: 16 x 15 Level - Upper 1
Primary Bedroom: 17 x 12 Level - Upper 2
Bedroom 2: 10 x 9 Level - Upper 2
Bonus Room: 19 x 14 Level - Main
Bedroom 3: 10 x 9 Level - Upper 2
Local Schools
High School: CENTRAL DAUPHIN EAST
Middle School: SWATARA
Elementary School: CHAMBERS HILL
School District: CENTRAL DAUPHIN
Listed By / Shown By
Listed By
Agency Name: Berkshire Hathaway HomeServices Homesale Realty
Agency Phone: 7175336222
Shown By
Agency Title: RealtyMark
Agency Phone: 888-260-0040

Estimate Your Payment
Estimated Payment
$ 971.08 per month $591.78 Principal & Interest $301.75 Property Tax $77.55 Homeowner's InsuranceChange Payment Information


771 Gregs Drive | MLS# PADA2054432
This townhouse located at 771 Gregs Drive, Harrisburg, PA 17111 is currently listed for sale with an asking price of $265,900. This property was built in 2014 and has 3 bedrooms and 2 full and 1 partial baths with 1607 sq. ft. Gregs Drive is located in the THE WOODLANDS subdivision within the CENTRAL DAUPHIN school district. Search THE WOODLANDS real estate on www.realtymark.net today.