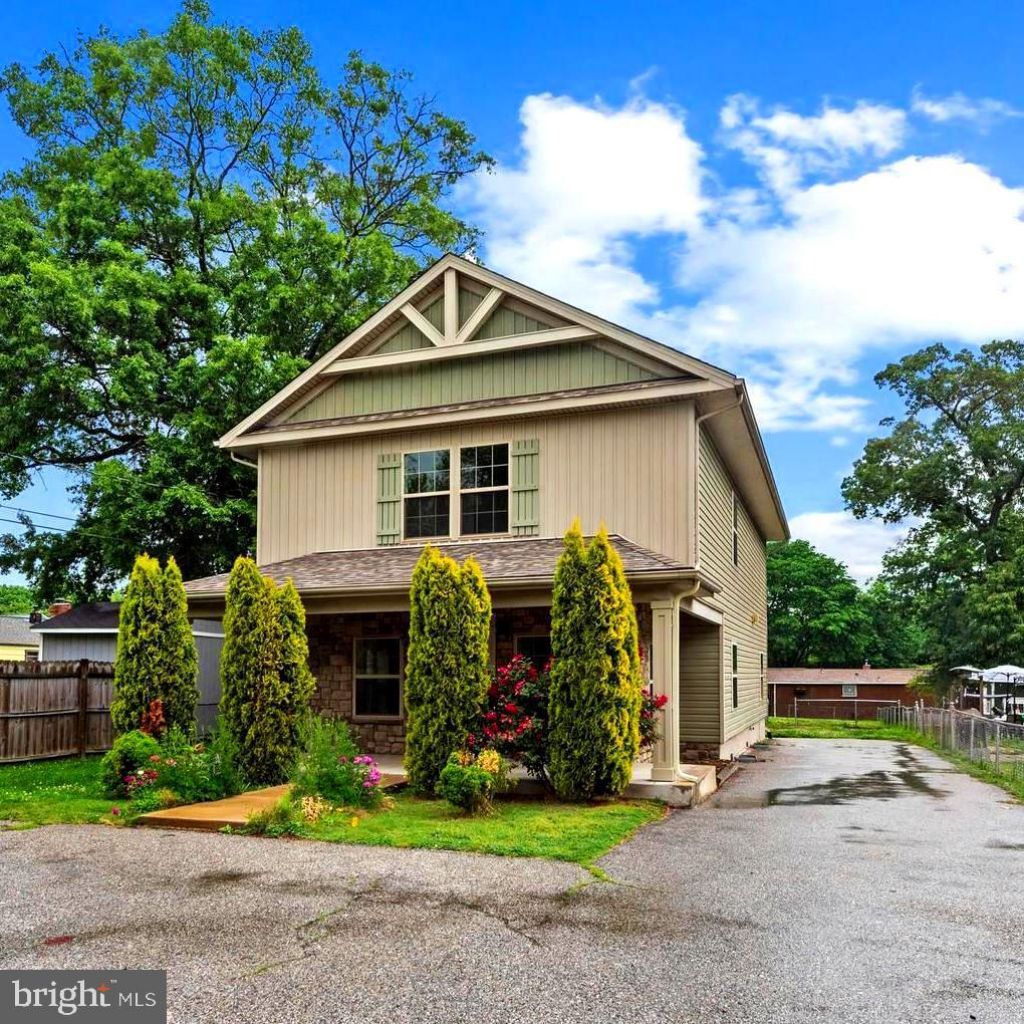

BEDS4
BATHS2 full 1 partial
SQUARE FEET2,572
MLS#MDAA2146566
STATUSACTIVE
PROPERTY TYPEResidential - Single Family
SUBDIVISIONPOWHATAN BEACH
SCHOOLANNE ARUNDEL COUNTY PUBLIC SCHOOLS
Property Description
This beautifully renovated Craftsman-style home, completed in 2020, combines timeless charm with modern luxury. Quality finishes are showcased throughout, including a gourmet kitchen featuring shaker-style cabinetry, granite countertops, stainless steel appliances, tiled backsplash, recessed lighting, walk-in pantry, and spacious breakfast area. Crown molding and an open-concept layout create the perfect space for entertaining and everyday living. The second floor offers a spacious primary suite with an upscale bath and walk-in closet, along with three additional generously sized bedrooms and a convenient laundry room. Enjoy outdoor living at its finest from the inviting front porch to the expansive backyard, complete with a large garage/shed and plenty of room to relax or entertain. A large fenced-in back yard leaves you with endless options. Conveniently located near community amenities and beaches, with easy access to Rt. 100, Rt. 2, shopping, dining, and more!
Property Features
Property Type: Residential - Single Family
Cooling: Central A/C, Ceiling Fan(s)
Fuel Type: Electric
Heating: Heat Pump(s)
Home Style: Craftsman
Lot Size: 0.25 Acres
Roof Type: Architectural Shingle
Stories: 2.0
Taxes: $5,592
Year Built: 1940
Feature Descriptions
Additional Structures: Above Grade, Below Grade
Appliances: Dishwasher, Refrigerator, Stove, Stainless Steel Appliances
Days on Site: 1
Exterior: Combination
Exterior: Exterior Lighting, Outbuilding(s)
Fencing: Partially
Flooring: Carpet, Laminated
Interior: Combination Dining/Living, Floor Plan - Open, Kitchen - Eat-In, Upgraded Countertops, Recessed Lighting, Ceiling Fan(s), Carpet, Crown Moldings, Dining Area, Primary Bath(s)
Lake Name: Stoney creek
Lot: Landscaping, Interior, Level, Rear Yard
Lot Dimensions: 0.25 Acre(S)
Parking Features: Asphalt Driveway
Rooms: Living Room, Dining Room, Bedroom 2,Bedroom 3,Bedroom 4,Kitchen, Bedroom 1,Laundry
Sewer: Public Sewer
SQFT Above Finished: 2572
SQFT Total Finished: 2572
Structure Type: Detached
Water: Public
Water Access: Private Access
Windows: Double Pane
Local Schools
School District: ANNE ARUNDEL COUNTY PUBLIC SCHOOLS
Listed By / Shown By
Listed By
Agency Name: Coldwell Banker Realty
Agency Phone: 4102242200
Shown By
Agency Title: RealtyMark
Agency Phone: 888-260-0400

Estimate Your Payment
Estimated Payment
$ 1,938.58 per month $1,301.96 Principal & Interest $466.00 Property Tax $170.63 Homeowner's InsuranceChange Payment Information


7707 Shirley Avenue | MLS# MDAA2146566
This single family home located at 7707 Shirley Avenue, Pasadena, MD 21122 is currently listed for sale with an asking price of $585,000. This property was built in 1940 and has 4 bedrooms and 2 full and 1 partial baths with 2572 sq. ft. Shirley Avenue is located in the POWHATAN BEACH subdivision within the ANNE ARUNDEL COUNTY PUBLIC SCHOOLS school district. Search POWHATAN BEACH real estate on www.realtymark.net today.