
BEDS3
BATHS1 full
SQUARE FEET1,648
MLS#NJME2081516
STATUSACTIVE UNDER CONTRACT
PROPERTY TYPEResidential - Single Family
SUBDIVISIONWHITEHORSE
SCHOOLHAMILTON TOWNSHIP
Property Description
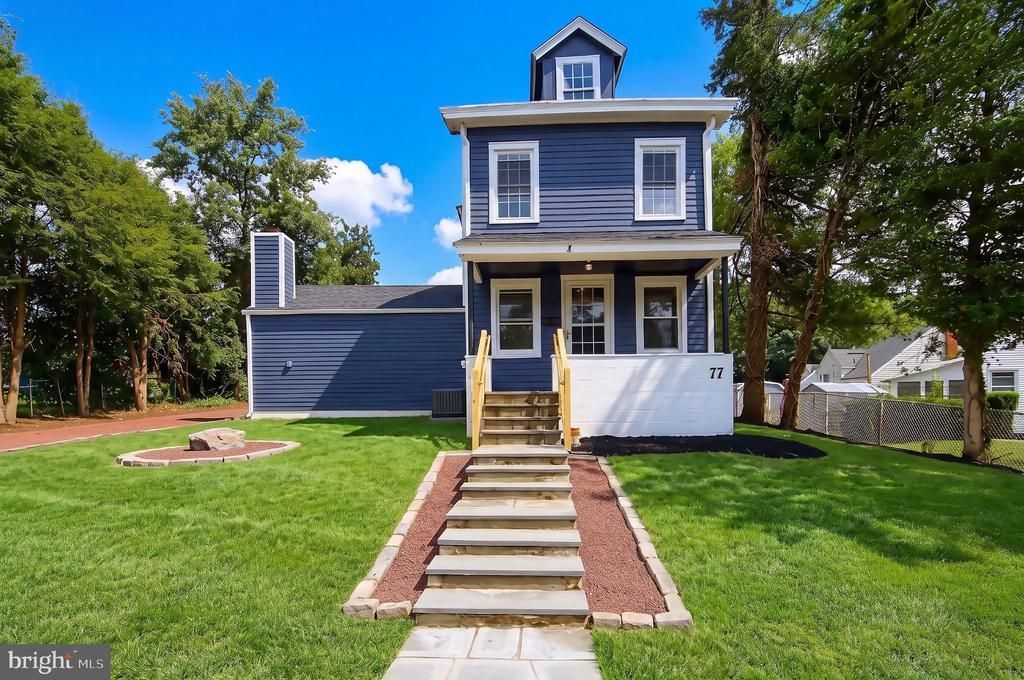
Beautifully updated and move‑in ready, this stunning 3-bedroom, 1-bath home features fresh paint throughout, an updated kitchen with modern finishes, a tastefully renovated bathroom, and a spacious open-concept living and dining area filled with natural light. All three bedrooms offer generous space and excellent closets. The home includes numerous upgrades such as new central air conditioning, new carpet in the bedrooms, new flooring in the living room, dining room, and kitchen, newly refinished floors in the family room, a new roof, new gutters, new HVAC, a new electrical panel, and newer windows. Located in Hamilton Township with a Trenton mailing address, this home offers an efficient layout that maximizes comfort and functionality, along with convenient access to major highways, public transportation, shopping, and restaurants. A walk‑up attic provides additional storage. The garage is being sold as-is. A beautifully updated home you won’t want to miss. Professional photos have been digitally enhanced.
Property Features
Property Type: Residential - Single Family
Basement: Yes
Basement: Full, Unfinished
Cooling: Central A/C
Fireplaces: 1
Fuel Type: Natural Gas
Garage: 1
Heating: Forced Air
Home Style: Colonial
Lot Size: 0.34 Acres
Stories: 2.0
Taxes: $6,218
Year Built: 1925
Feature Descriptions
Additional Structures: Above Grade, Below Grade
Appliances: Refrigerator, Stove
Days on Site: 34
Exterior: Frame
Fireplace: Corner, Wood
Interior: Attic, Built-Ins, Carpet, Ceiling Fan(s), Dining Area, Recessed Lighting, Skylight(s), Wood Floors
Lot Dimensions: 0.34 Acre(S)
Municipality: HAMILTON TWP
Parking Notes: 4 Total Parking Spaces
Sewer: Public Sewer
SQFT Above Finished: 1648
SQFT Total Finished: 1648
Structure Type: Detached
Total Garage/Parking Spaces: 4
Water: Public
Local Schools
High School: HAMILTON
Middle School: HAMILTON
School District: HAMILTON TOWNSHIP
Listed By / Shown By
Listed By
Agency Name: Maximum Realty Services
Agency Phone: 6093949600
Shown By
Agency Title: RealtyMark
Agency Phone: 888-260-0040

Estimate Your Payment
Estimated Payment
$ 1,587.99 per month $945.87 Principal & Interest $518.17 Property Tax $123.96 Homeowner's InsuranceChange Payment Information


77 Morton Avenue | MLS# NJME2081516
This single family home located at 77 Morton Avenue, Trenton, NJ 08610 is currently listed for sale with an asking price of $424,999. This property was built in 1925 and has 3 bedrooms and 1 full baths with 1648 sq. ft. Morton Avenue is located in the WHITEHORSE subdivision within the HAMILTON TOWNSHIP school district. Search WHITEHORSE real estate on www.realtymark.net today.