
BEDS4
BATHS3 full 1 partial
SQUARE FEET4,117
MLS#NJBL2119674
STATUSACTIVE
PROPERTY TYPEResidential - Single Family
SCHOOLEVESHAM TOWNSHIP
Property Description
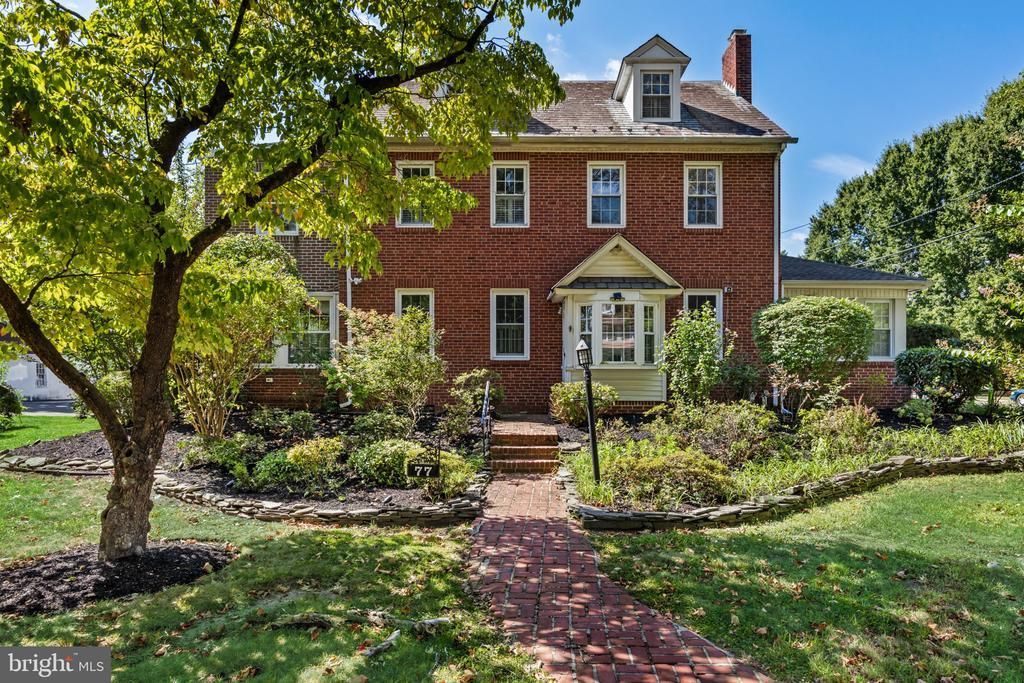
This exquisite Colonial-style residence, built in 1934, offers a unique blend of timeless elegance and modern convenience, making it an exceptional investment opportunity in the heart of downtown. With a generous 3,702 finished square feet, this detached brick home is situated on a beautifully landscaped 0.43-acre lot, providing ample outdoor space and potential for future enhancements. The residence has 4 bedrooms and 3 full baths, while the commercial side has a half bath and numerous rooms for any business. Step inside to discover a well maintained interior that boasts rich hardwood flooring and an inviting eat-in kitchen, perfect for culinary enthusiasts. The kitchen features built-in cabinetry, a pantry for additional storage, and a cozy country-style ambiance that encourages gatherings. All appliances are included in the sale. The living area is enhanced by a charming gas fireplace, creating a warm focal point for relaxation. The layout includes a double staircase, a finished basement with pool table and an outside entrance, offering versatile space that can be transformed into whatever suits your needs. The presence of cedar closets adds a touch of luxury and practicality, catering to all storage needs. The exterior of the property is equally impressive, featuring a beautifully landscaped garden and lawn view, perfect for outdoor enjoyment. The balcony and patio areas provide ideal spots for entertaining or unwinding in the fresh air. With exterior lighting enhancing the property's charm, this home is as inviting outside as it is within. Parking is a breeze with a detached garage accommodating two vehicles, along with additional driveway and on-street options. The paved driveway adds to the property's curb appeal while ensuring convenience for residents and guests alike. Located in a vibrant downtown area, this property offers proximity to local amenities, parks, and greenbelts, making it an attractive option for residential and commercial buyers. The potential for appreciation in this sought-after location is significant, providing investors with a promising return on investment. This residence not only embodies luxurious living but also presents a strategic opportunity for those looking to invest in a property with enduring value and appeal. Don't miss the chance to own a piece of history while securing a bright future in real estate.
Property Features
Property Type: Residential - Single Family
Basement: Yes
Basement: Fully Finished, Outside Entrance
Cooling: Central A/C
Fireplaces: 1
Fuel Type: Natural Gas
Garage: 2
Heating: Baseboard - Hot Water
Home Style: Colonial
Lot Size: 0.43 Acres
Roof Type: Slate
Stories: 3.0
Taxes: $12,276
Year Built: 1934
Feature Descriptions
Additional Structures: Above Grade, Below Grade
Appliances: Dishwasher, Dryer, Oven/Range - Electric, Range Hood, Refrigerator, Washer, Water Heater, Water Heater - Tankless
Days on Site: 35
Exterior: Brick
Exterior: Exterior Lighting
Fencing: Rear, Fully
Fireplace: Gas/Propane, Brick, Mantel(s)
Flooring: Hardwood, Vinyl
Interior: Kitchen - Eat-In, Wood Floors, Bathroom - Stall Shower, Built-Ins, Cedar Closet(s), Double/Dual Staircase, Kitchen - Country, Pantry, Store/Office, Window Treatments
Location: Downtown
Lot Dimensions: 0.43 Acre(S)
Municipality: EVESHAM TWP
Parking Features: Paved Driveway
Parking Notes: 4 Total Parking Spaces
Rooms: Living Room, Dining Room, Primary Bedroom, Sitting Room, Bedroom 2,Bedroom 3,Bedroom 4,Kitchen, Family Room, Laundry, Loft, Recreation Room, Storage Room, Commercial/Retail Space, Full Bath, Half Bath
Sewer: Public Sewer
Special View Info: Garden/Lawn, Park/Greenbelt
SQFT Above Finished: 3702
SQFT Below Finished: 415
SQFT Total Finished: 4117
Structure Type: Detached
Total Garage/Parking Spaces: 4
Water: Public
Room Sizes
Living Room: 18 x 17 Level - Main
Dining Room: 15 x 14 Level - Main
Kitchen: 14 x 14 Level - Main
Family Room: 25 x 9 Level - Main
Commercial/Retail Space: 8 x 6 Level - Main
Commercial/Retail Space: 9 x 8 Level - Main
Commercial/Retail Space: 12 x 9 Level - Main
Commercial/Retail Space: 19 x 9 Level - Main
Commercial/Retail Space: 14 x 12 Level - Main
Commercial/Retail Space: 11 x 9 Level - Main
Primary Bedroom: 14 x 13 Level - Upper 1
Sitting Room: 18 x 10 Level - Upper 1
Bedroom 2: 14 x 13 Level - Upper 1
Bedroom 3: 14 x 12 Level - Upper 1
Bedroom 4: 20 x 15 Level - Upper 2
Loft: 13 x 12 Level - Upper 2
Recreation Room: 20 x 20 Level - Lower 1
Laundry: 14 x 7 Level - Lower 1
Storage Room: 27 x 11 Level - Lower 1
Local Schools
High School: CHEROKEE H.S.
Middle School: MARLTON MIDDLE M.S.
Elementary School: BEELER
School District: EVESHAM TOWNSHIP
Listed By / Shown By
Listed By
Agency Name: Compass New Jersey, LLC - Moorestown
Agency Phone: 8562142639
Shown By
Agency Title: RealtyMark
Agency Phone: 888-260-0040

Estimate Your Payment
Estimated Payment
$ 2,656.68 per month $1,444.39 Principal & Interest $1,023.00 Property Tax $189.29 Homeowner's InsuranceChange Payment Information


77 E Main Street | MLS# NJBL2119674
This single family home located at 77 E Main Street, Marlton, NJ 08053 is currently listed for sale with an asking price of $649,000. This property was built in 1934 and has 4 bedrooms and 3 full and 1 partial baths with 4117 sq. ft. E Main Street is located within the EVESHAM TOWNSHIP school district. Search Marlton real estate on www.realtymark.net today.