
BEDS3
BATHS2 full 1 partial
SQUARE FEET2,070
MLS#PACB2059300
STATUSACTIVE
PROPERTY TYPEResidential - Single Family
SCHOOLCARLISLE AREA
Property Description
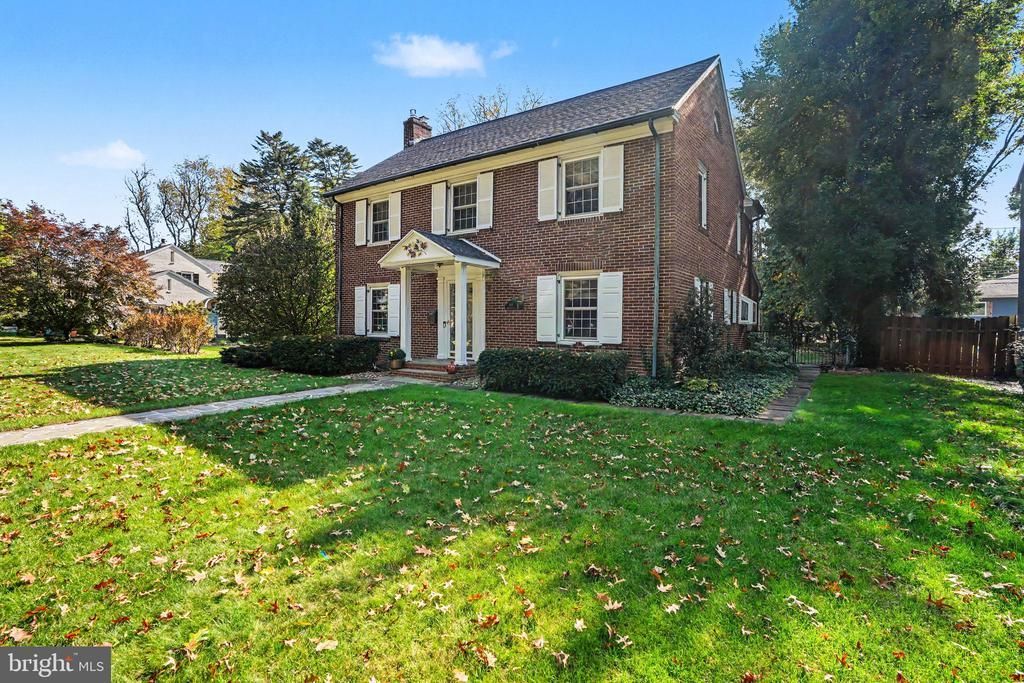
Welcome to 768 W South Street, where thoughtful updates, flexible living space, and a great Carlisle location come together! This beautifully updated detached home offers 3 bedrooms, 2.5 baths, a convenient first-floor office just off the powder room, and a finished basement that provides additional space for entertaining, hobbies, or everyday living. The beautiful sun porch offers a lovely spot to relax and leads directly to the backyard, where a concrete patio provides space for outdoor enjoyment. Outside, the detached garage is a standout feature, offering room for vehicles, storage, projects, or a workshop. Conveniently located near downtown Carlisle, you’ll enjoy easy access to local restaurants, shops, Dickinson College, community events, nearby parks and recreation, and I-81 for commuting and travel. With updates throughout, flexible living spaces, a finished lower level, an impressive detached garage, and the opportunity to purchase the adjoining lot, 768 W South Street has so much to offer its next owner!
Property Features
Property Type: Residential - Single Family
Basement: Yes
Basement: Full, Fully Finished
Cooling: Central A/C
Fireplaces: 1
Fuel Type: Electric, Natural Gas
Garage: 2
Heating: Forced Air
Home Style: Traditional
Lot Size: 0.25 Acres
Roof Type: Shingle
Stories: 2.0
Taxes: $7,177
Year Built: 1935
Feature Descriptions
Accessibility: 2+ Access Exits
Additional Structures: Above Grade, Below Grade
Days on Site: 3
Exterior: Brick
Lot Dimensions: 0.25 Acre(S)
Municipality: CARLISLE BORO
Parking Notes: 2 Total Parking Spaces
Rooms: Living Room, Dining Room, Primary Bedroom, Bedroom 2,Bedroom 3,Kitchen, Basement, Foyer, Office, Recreation Room, Utility Room, Attic, Full Bath, Half Bath, Screened Porch
Sewer: Public Sewer
SQFT Above Finished: 2070
SQFT Total Finished: 2070
Structure Type: Detached
Total Garage/Parking Spaces: 2
Water: Public
Room Sizes
Attic: 34 x 27 Level - Upper 2
Primary Bedroom: 20 x 13 Level - Upper 1
Bedroom 2: 13 x 14 Level - Upper 1
Full Bath: 7 x 7 Level - Upper 1
Bedroom 3: 13 x 15 Level - Upper 1
Full Bath: 9 x 7 Level - Upper 1
Foyer: 7 x 5 Level - Main
Living Room: 13 x 22 Level - Main
Dining Room: 13 x 14 Level - Main
Office: 7 x 9 Level - Main
Kitchen: 8 x 14 Level - Main
Half Bath: 3 x 4 Level - Main
Basement: 13 x 22 Level - Lower 1
Recreation Room: 20 x 22 Level - Lower 1
Utility Room: 17 x 4 Level - Lower 1
Screened Porch: 13 x 11 Level - Main
Local Schools
High School: CARLISLE AREA
School District: CARLISLE AREA
Listed By / Shown By
Listed By
Agency Name: Keller Williams of Central PA
Agency Phone: 7177614300
Shown By
Agency Title: RealtyMark
Agency Phone: 888-260-0040

Estimate Your Payment
Estimated Payment
$ 1,982.56 per month $1,224.06 Principal & Interest $598.08 Property Tax $160.42 Homeowner's InsuranceChange Payment Information


768 W South Street | MLS# PACB2059300
This single family home located at 768 W South Street, Carlisle, PA 17013 is currently listed for sale with an asking price of $550,000. This property was built in 1935 and has 3 bedrooms and 2 full and 1 partial baths with 2070 sq. ft. W South Street is located within the CARLISLE AREA school district. Search Carlisle real estate on www.realtymark.net today.