
BEDS3
BATHS3 full
SQUARE FEET1,755
MLS#O6451291
STATUSActive
PROPERTY TYPEResidential - Condominium
SUBDIVISIONVILLAS AT REUNION SQUARE
Property Description
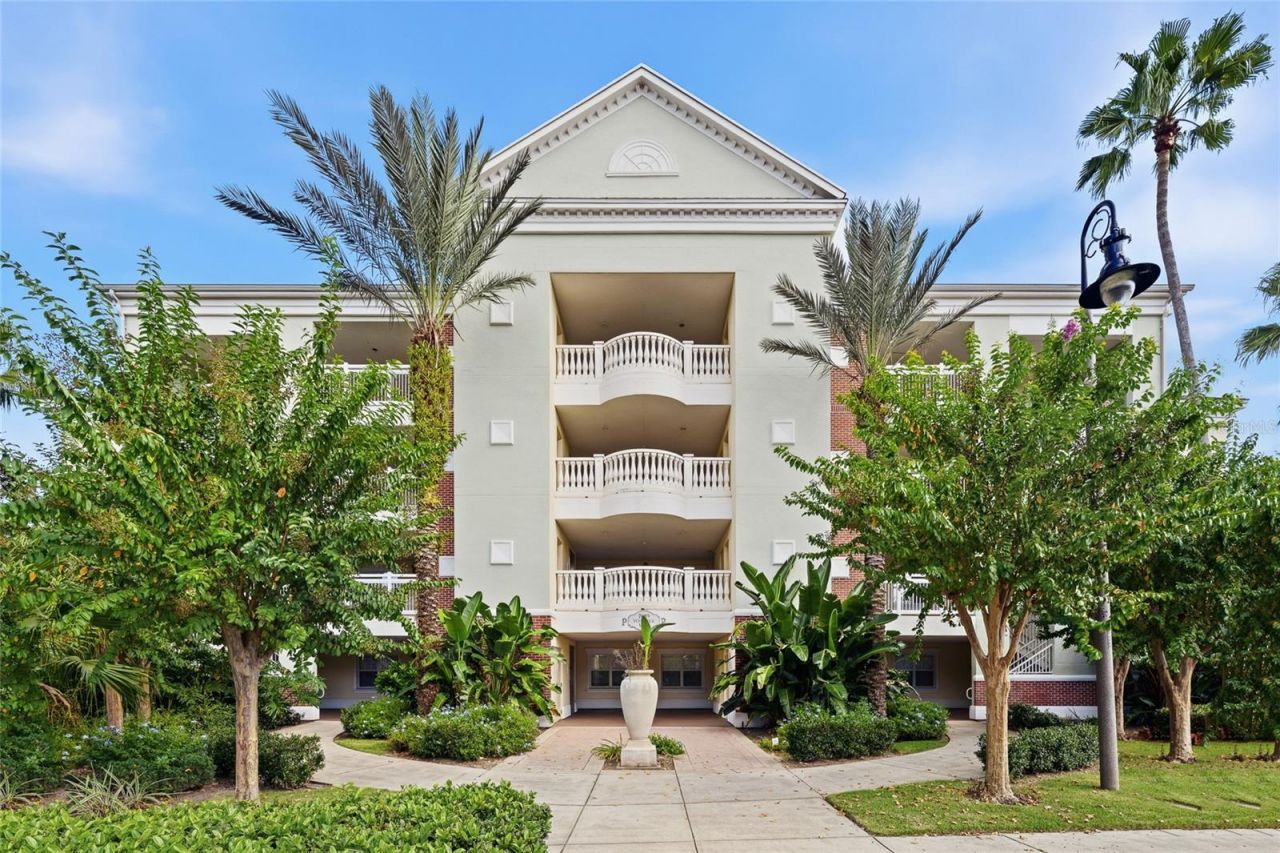
DEAL ALERT! BEST-PRICED 3-BEDROOM VILLA IN REUNION RESORT!Don't miss this incredible opportunity to own a beautifully located 3-bedroom, 3-bathroom villa in the highly sought-after Reunion Resort! This exceptional end-unit offers a rare advantage: a large exterior storage area available exclusively with these end units. Enjoy picturesque park views and one of the closest locations to the resort's onsite water park, making it an ideal vacation retreat for families and guests.Sold with the furniture package included, this property is the perfect turnkey investment opportunity. The villa is currently generating rental income, which can help offset ownership expenses. Recent upgrades include new flooring and an AC unit installed in 2025, adding even more value and peace of mind.Ideally situated just two exits from Walt Disney World, Reunion Resort offers convenient access to Orlando's world-famous theme parks, dining, shopping, and entertainment. Golf enthusiasts will love having access to three world-class championship golf courses designed by legendary golfers Arnold Palmer, Tom Watson, and Jack Nicklaus.Whether you're searching for a vacation home, an income-producing investment property, or the perfect combination of both, this villa offers an outstanding opportunity to enjoy the best of the Reunion Resort lifestyle.Priced to attract attention-schedule your showing today before this opportunity is gone!
Property Features
Property Type: Residential - Condominium
Cooling: Central Air
Heating: Central
Lot Size: 0.22 Acres
Roof Type: Shingle
Stories: 4.0
Taxes: $6,540
Year Built: 2006
Amenities
Ceiling Fans(s)
Crown Molding
Elevator
Living Room/Dining Room Combo
Open Floorplan
Split Bedroom
Stone Counters
Balcony
Feature Descriptions
Appliances: Disposal, Electric Water Heater
Association Amenities: Elevators, Fitness Center, Gated, Park, Pickleball Court(s), Playground, Recreation Facilities, Security, Tennis Court(s)
Community Features: Association Recreation - Owned, Clubhouse, Deed Restrictions, Fitness Center, Gated Community - Guard, Golf Carts OK, Golf, Irrigation-Reclaimed Water, Park, Playground, Pool, Restaurant, Sidewalks, Tennis Court(s)
Condo Fee: $875/ Monthly
Days on Site: 1
Directions: Take exit 58 from I4, Keep left onto Osceola Polk Line, turn left onto Reunion Blvd. at the round about turn left onto Tradition Blvd, turn left onto Whisper Way, turn right your destination it's on the left, take the elevator to the second floor and go t
Exterior: Block
Flood Zone Code: x
Flooring: Carpet, Ceramic Tile
Foundation: Slab
HOA Y/N: Yes
Home Warranty Y/N: No
Listing Terms: Cash, Conventional
Lot: Paved
Lot Dimensions: 0.22
Ownership: Condominium
Parking: None
Parking Notes: None
Pets Allowed: Cats OK, Dogs OK, Yes
Pets Restrictions: Please contact HOA for Verificcation
Property Attached Y/N: No
Property Sub-Type: Condominium
Security: Gated Community, Key Card Entry, Smoke Detector(s)
Sewer: Public Sewer
Showing Instructions: Appointment Only, Call Listing Agent
Special Sale Provisions: None
Utilities: BB/HS Internet Available, Cable Available, Public
Water: Public
Water Access Y/N: No
Windows: Blinds, Window Treatments
Zoning: CONDO
Room Sizes
Bedroom 2: 16x13
Bedroom 3: 14x10
Dining Room: 20x9
Kitchen: 12x8
Living Room: 22x17
Primary Bedroom: 14x12
Listed By / Shown By
Listed By
Agency Name: STOCKWORTH REALTY GROUP
Agency Contact: 407-909-5900
Shown By
Agency Title: RealtyMark
Agency Phone: 888-260-0040

Estimate Your Payment
Estimated Payment
$ 1,222.14 per month $598.68 Principal & Interest $545.00 Property Tax $78.46 Homeowner's InsuranceChange Payment Information




7659 Whisper Way , Unit 204 | MLS# O6451291
This condo located at 7659 Whisper Way , Unit 204, Reunion, FL 34747 is currently listed for sale with an asking price of $269,000. This property was built in 2006 and has 3 bedrooms and 3 full baths with 1755 sq. ft. Whisper Way , Unit 204 is located in the VILLAS AT REUNION SQUARE subdivision. Search VILLAS AT REUNION SQUARE real estate on www.realtymark.net today.