
BEDS3
BATHS2 full 1 partial
SQUARE FEET3,491
MLS#PALN2028458
STATUSACTIVE
PROPERTY TYPERental - Single Family
SUBDIVISIONOLDE SOUTH CROSSING
SCHOOLANNVILLE-CLEONA
Property Description
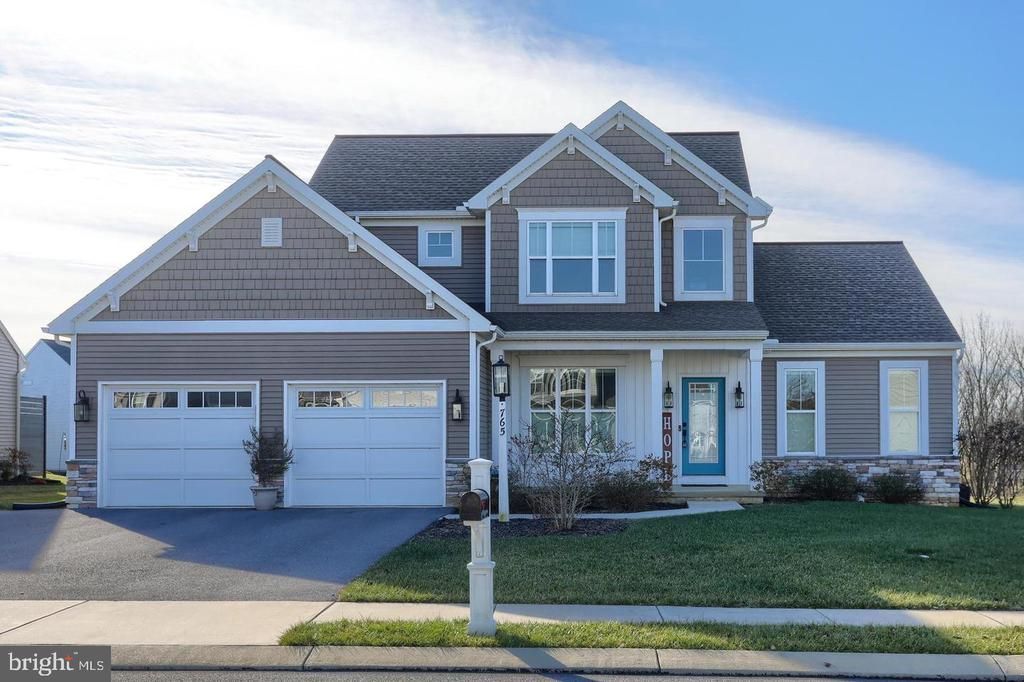
Fabulous Rental Home with numerous upgrades & sure to please any chef with gourmet kitchen featuring large island with breakfast bar, Kitchenaid Appliances including vented gas cooktop/double ovens/microwave speed oven/dishwasher/refrigerator, walk-in pantry, & granite counters. You will love the dining space for large table which opens to expansive patio areas overlooking the private rear yard! Inside you will find 2-story family room with cozy floor to ceiling stone hearth with gas fireplace, stone pillars, 2-story foyer, private office space, 1st floor primary suite with tray ceiling & adjoining en-suite with large tile shower/double sinks & a large closet with his/hers areas & built-ins! A half bath & mudroom/laundry area with coat closet & built in cabinets leading to oversized 2 car garage with epoxy flooring finishes the main level. Upstairs you will find a loft which overlooks main floor, & 2 additional bedrooms & full bath! The lower level is partially finished & walks out to back yard! Great location within walking distance to schools, eateries, LVC & short drive to Lebanon VA, Hershey Med, Indiantown Gap & turnpike! This community has a Lebanon mailing address.... everything about it is Annville! This community has a Lebanon mailing address only
Property Features
Property Type: Rental - Single Family
Basement: Daylight, Full, Partially Finished, Walkout Level
Basement: Yes
Cooling: Central A/C
Fireplaces: 1
Fuel Type: Natural Gas
Garage: 2 car attached
Heating: Forced Air
Home Style: Transitional
Lot Size: 0.20 Acres
Stories: 1.5
Year Built: 2019
Feature Descriptions
Accessibility: 36"+ wide Halls
Additional Structures: Above Grade, Below Grade
Appliances: Built-In Microwave, Cooktop, Dishwasher, Dryer - Front Loading, Exhaust Fan, Oven - Double, Range Hood, Refrigerator, Washer - Front Loading, Water Conditioner - Owned, Oven/Range - Gas
Community Amenities: Jog/Walk Path, Common Grounds
Exterior: Sidewalks, Street Lights
Exterior: Stone, Vinyl Siding
Fireplace: Gas/Propane, Stone
Flooring: Luxury Vinyl Plank
HOA Fee: $0.00/Monthly
Interior: Floor Plan - Open, Kitchen - Gourmet, Kitchen - Island, Pantry, Recessed Lighting, Upgraded Countertops, Window Treatments
Lot Dimensions: 0.20 Acre(S)
Municipality: SOUTH ANNVILLE TWP
Rent Includes: Common Area Maintenance, HOA/Condo Fee, Lawn Service
Rooms: Dining Room, Primary Bedroom, Bedroom 2,Bedroom 3,Kitchen, Family Room, Study, Laundry, Loft, Mud Room, Bathroom 2,Primary Bathroom, Half Bath
Sewer: Public Sewer
SQFT Above Finished: 2491
SQFT Below Finished: 1000
SQFT Total Finished: 3491
Structure Type: Detached
Total Garage/Parking Spaces: 5
Water: Public
Local Schools
High School: ANNVILLE CLEONA
Middle School: ANNVILLE CLEONA
Elementary School: ANNVILLE
School District: ANNVILLE-CLEONA
Listed By / Shown By
Listed By
Agency Name: Coldwell Banker Realty
Agency Phone: 7172728781
Shown By
Agency Title: RealtyMark
Agency Phone: 888-260-0040


765 S Lancaster Street | MLS# PALN2028458
This property located at 765 S Lancaster Street , Annville, PA 17003 is currently listed for rent with an asking price of $3,300 / Monthly. S Lancaster Street is located within the ANNVILLE-CLEONA school district. Search Annville real estate on www.realtymark.net today.