
BEDS3
BATHS2 full
SQUARE FEET1,696
MLS#R11164471
STATUSActive
PROPERTY TYPERental - Townhouse
SUBDIVISIONManor Forest
Property Description
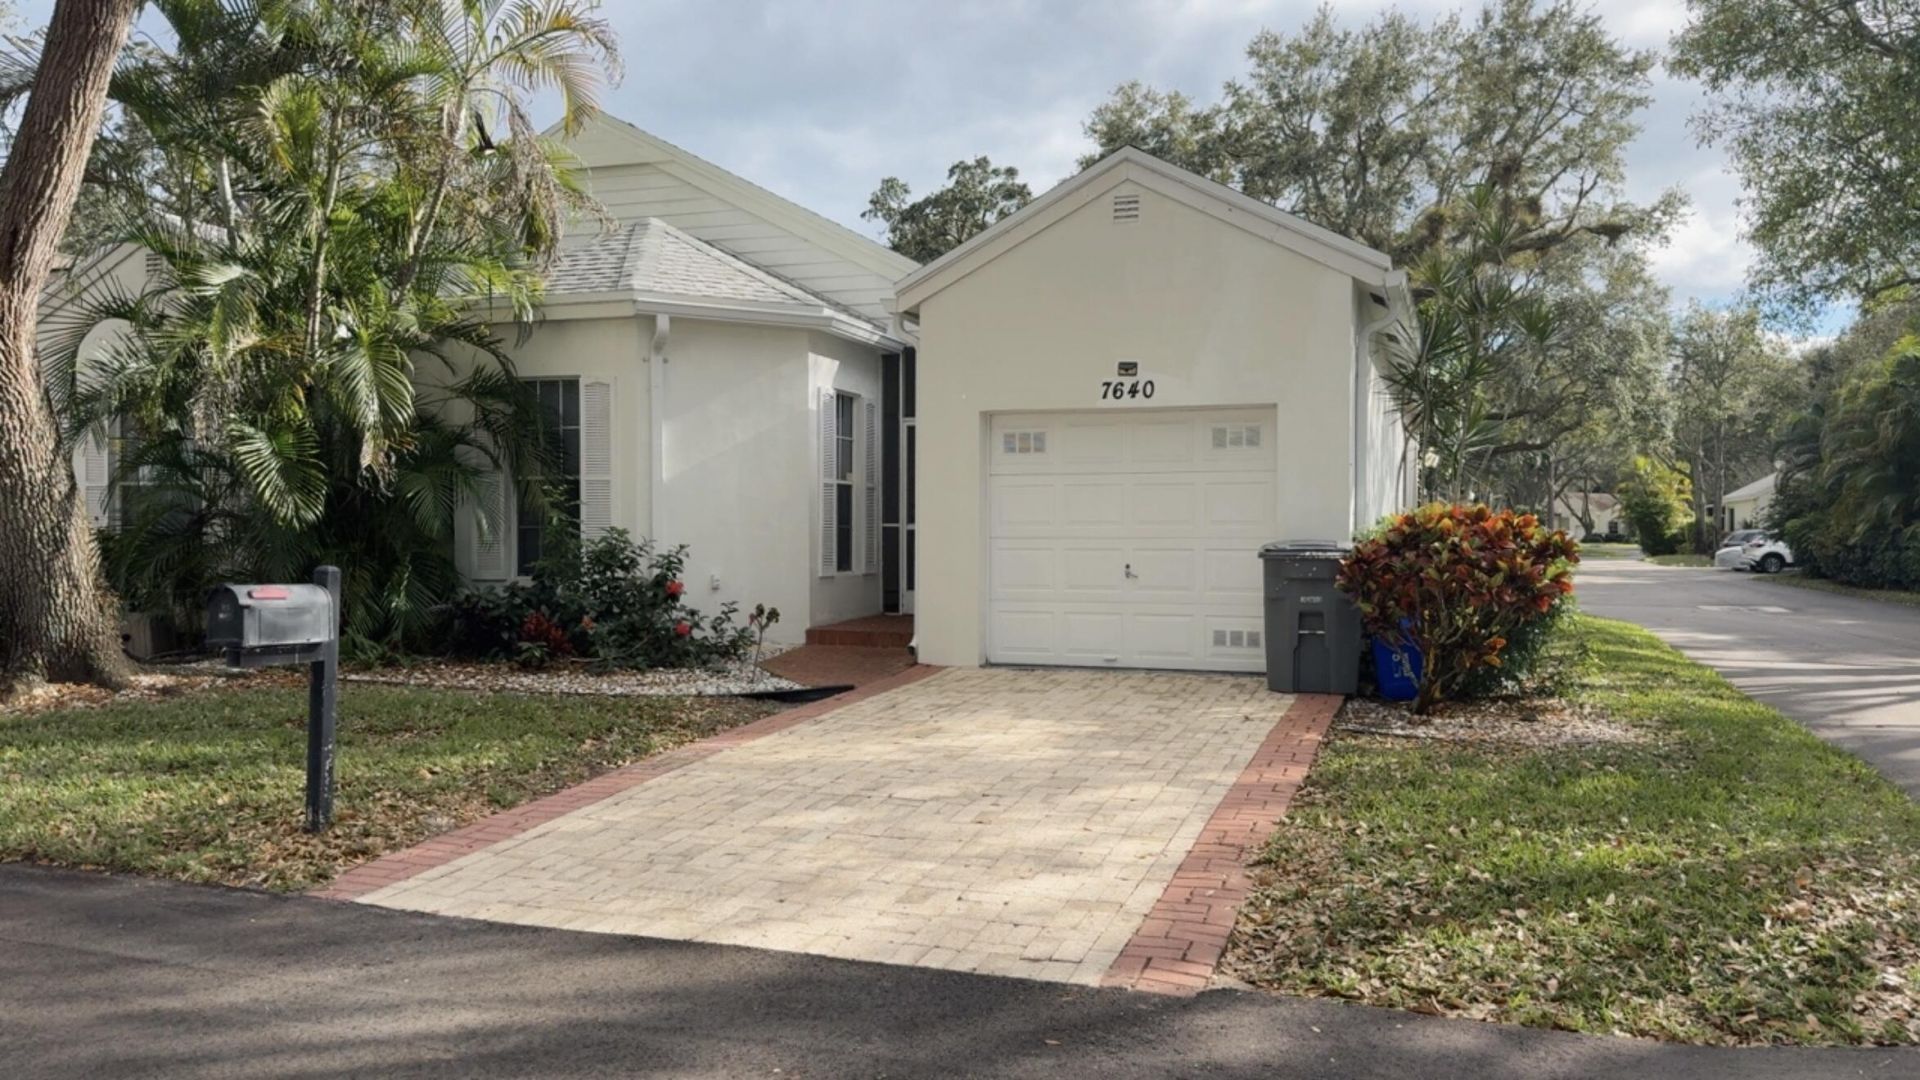
Beautiful 3 bedroom and 2 full baths villa for rent in exclusive gated community of Fox Hollow. This villa is in pristine condition and ready to impress! Featuring a brand-new roof, elegant wooden floors throughout, and a modern kitchen with stainless steel appliances and a stunning backsplash. Enjoy the screened-in patio with roll-up hurricane shutters for added peace of mind for entertainment. The spacious master suite includes a nice bathroom with a separate shower and a large soaking tub. Designed with a split floor plan, the home offers vaulted ceilings, ample closet space, generously sized bedrooms, and in a very nice community close to everything.
Property Features
Property Type: Rental - Townhouse
Cooling: Ceiling Fan(s)
Garage: 1
Heating: Central
Stories: 1.0
Year Built: 1987
Amenities
Custom Mirrors
None
Feature Descriptions
Appliances: Dryer, Dishwasher, Microwave, Refrigerator, Washer, Range
Association Amenities: Park, Picnic Area, Clubhouse, Pool, Tennis Court(s), Sidewalks, Street Lights
Carport Spaces: 2
Days on Site: 149
Deposit Information: 3/1/2026
Flooring: Wood
Furnished: Unfurnished
Laundry: Inside
Lot: Corner Lot
Lot: Corner Lot
Parcel#: 00424512130030330
Parking: Driveway, Garage Door Opener, Garage
Parking Notes: Driveway, Garage Door Opener, Garage
Pet Fee: 250
Pets Allowed: Yes, Number Limit, Size Limit
Rental Term: Annual (1 Year or More)
Special View Info: Clubhouse
SQFT Living: 1696
Tenant Pays: Cable TV, Electricity, Water
Total Rooms: 5
Waterfront Features: None
Room Sizes
Living Room: 15 X 18 Level Main
Kitchen: 8 X 12 Level Main
Primary Bedroom: 16 X 14 Level Main
Local Schools
High School: Santaluces
Middle School: Tradewinds
Elementary School: Hidden Oaks K-8
Listed By / Shown By
Listed By
Agency Name: Partnership Realty Inc.
Agency Phone: 561-355-0270
Shown By
Agency Title: RealtyMark
Agency Phone: 888-260-0040



7640 Forest Green Ln | MLS# R11164471
This property located at 7640 Forest Green Ln, Boynton Beach, FL 33436 is currently listed for rent with an asking price of $3,500 / Annual (1 Year or More). Search Boynton Beach real estate on www.realtymark.net today.