
BEDS3
BATHS3 full
SQUARE FEET3,202
MLS#A4707888
STATUSActive
PROPERTY TYPEResidential - Single Family
SUBDIVISIONLAKEHOUSE COVE/WATERSIDE
Property Description
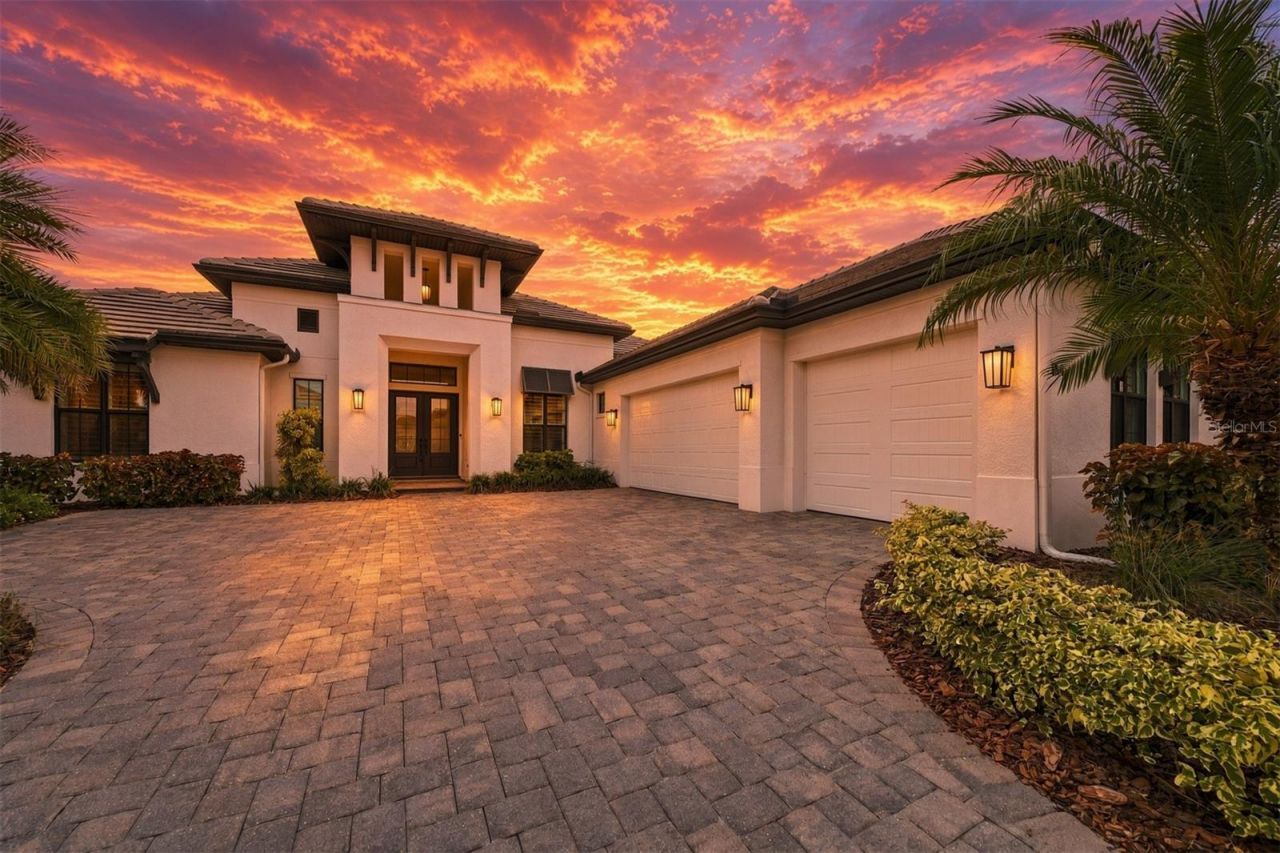
THE HOUSE THAT CHECKS EVERY BOX. Custom Arthur Rutenberg craftsmanship on an OVERSIZED HOMESITE with beautiful WATER VIEWS, professionally designed interiors, a WHOLE-HOME GENERATOR, IMPACT GLASS, complete with WATER TAXI and GOLF CART access to Waterside Place. Welcome to 764 Crosswind Avenue, where the Lakehouse Cove lifestyle meets true peace of mind.Skip the drive. Take the WATER TAXI or hop in your GOLF CART to Waterside Place for shopping, dining, the Sunday Farmers' Market and Ranch Nite Wednesday. Back home, the amenity center offers a state-of-the-art fitness center, a pool and spa overlooking the lake, pickleball courts, a playground and a dog park, and the lake itself is made for kayaking.Live on the water with confidence. IMPACT GLASS and a WHOLE-HOME GENERATOR protect the home, while a whole-home water filtration system and a garage mini-split add everyday comfort.Inside, professionally designed interiors have been enhanced with extensive upgrades by the current owner. Engineered hardwood floors, plantation shutters, motorized shades and built-in speakers inside and out set the tone. A zero-edge sliding glass wall with motorized blinds opens the main living area to the lanai for a seamless indoor-outdoor flow.The kitchen is a true showpiece, with top-of-the-line WOLF and SUB-ZERO appliances, including a paneled refrigerator that blends into the cabinetry. A hidden pantry keeps essentials tucked away, and a dedicated wine cabinet makes entertaining effortless.An office provides dedicated space for work, and the bonus room with a cathedral ceiling is an impressive setting for movie nights and gatherings. The primary suite features spacious his-and-hers closets and blackout shades for restful sleep, and extra cabinetry in the laundry room adds convenient storage.The lanai is where this home really shows off. A wood ceiling, a panoramic screen and pond views frame a SALTWATER POOL AND SPA, an OUTDOOR FIREPLACE and an outdoor kitchen, with built-in speakers to set the mood for evenings under the stars.Custom craftsmanship, designer interiors, a storm-ready build and a lifestyle that starts at your own front door: this is the must-have list, checked. Schedule your private showing today.
Property Features
Property Type: Residential - Single Family
Cooling: Central Air
Garage: 3 car attached
Heating: Heat Pump
Lot Size: 0.27 Acres
Roof Type: Concrete, Tile
Stories: 1.0
Taxes: $20,799
Year Built: 2018
Amenities
Built-in Features
Cathedral Ceiling(s)
Ceiling Fans(s)
Crown Molding
Dry Bar
Eat-in Kitchen
High Ceilings
In Wall Pest System
Primary Bedroom Main Floor
Solid Surface Counters
Solid Wood Cabinets
Thermostat
Tray Ceiling(s)
Walk-In Closet(s)
Window Treatments
Lighting
Outdoor Kitchen
Feature Descriptions
Additional Rooms: Bonus Room, Den/Library/Office
Appliances: Bar Fridge, Built-In Oven, Cooktop, Dishwasher, Dryer, Range Hood, Refrigerator, Tankless Water Heater, Wine Refrigerator
Association Amenities: Clubhouse, Fitness Center, Lobby Key Required, Pickleball Court(s), Playground, Pool, Spa/Hot Tub
Builder: Arthur Rutenberg
Community Features: Fitness Center, Golf Carts OK, Pool, Sidewalks, Street Lights
Days on Site: 10
Directions: University to Lorraine Road, left on Lorraine Road, right on Mainsail Lane, left on Crosswind Ave. House will be on your left.
Exterior: Block, Stucco
Fireplace: Electric
Fireplace Y/N: Yes
Flood Zone Code: X
Flooring: Tile
Foundation: Slab
Frontage Pond: 90
HOA Fee: 1332.75/ Quarterly
HOA Y/N: Yes
Home Warranty Y/N: No
Hot Tub: Yes
Listing Terms: Cash, Conventional, FHA, VA Loan
Lot: Landscaped
Lot Dimensions: 0.27
Ownership: Fee Simple
Pets Allowed: Cats OK, Dogs OK, Yes
Pets Restrictions: See HOA Docs for complete rules and regulations.
Pool: In Ground, Gunite, Heated, Lighting, Salt Water
Property Attached Y/N: No
Property Sub-Type: Single Family Residence
Security: Security System, Smoke Detector(s)
Sewer: Public Sewer
Showing Instructions: Supra Lock Box
Spa: Heated
Special Sale Provisions: None
Swimming Pool: Yes
Utilities: Electricity Connected, Natural Gas Connected, Public, Sewer Connected, Sprinkler Recycled, Water Connected
Water: Public
Water Access Y/N: No
Water View: Pond
Windows: Drapes, Window Treatments
Zoning: VPD
Room Sizes
Primary Bedroom: 14x18
Bedroom 2: 12x12.6
Bedroom 3: 13x12.6
Great Room: 19x19.2
Den: 12.4x14.6
Bonus Room: 14x15.8
Local Schools
High School: Booker High
Middle School: McIntosh Middle
Elementary School: Tatum Ridge Elementary
Listed By / Shown By
Listed By
Agency Name: COMPASS FLORIDA LLC
Agency Contact: 941-279-3630
Shown By
Agency Title: RealtyMark
Agency Phone: 888-260-0040

Estimate Your Payment
Estimated Payment
$ 7,900.22 per month $5,452.42 Principal & Interest $1,733.25 Property Tax $714.55 Homeowner's InsuranceChange Payment Information




764 Crosswind Avenue | MLS# A4707888
This single family home located at 764 Crosswind Avenue, Sarasota, FL 34240 is currently listed for sale with an asking price of $2,449,900. This property was built in 2018 and has 3 bedrooms and 3 full baths with 3202 sq. ft. Crosswind Avenue is located in the LAKEHOUSE COVE/WATERSIDE subdivision. Search LAKEHOUSE COVE/WATERSIDE real estate on www.realtymark.net today.