
BEDS2
BATHS2 full
SQUARE FEET1,300
MLS#B26053390
STATUSActive
PROPERTY TYPEResidential - Mobile Home
SUBDIVISIONFORK RIVER
Property Description
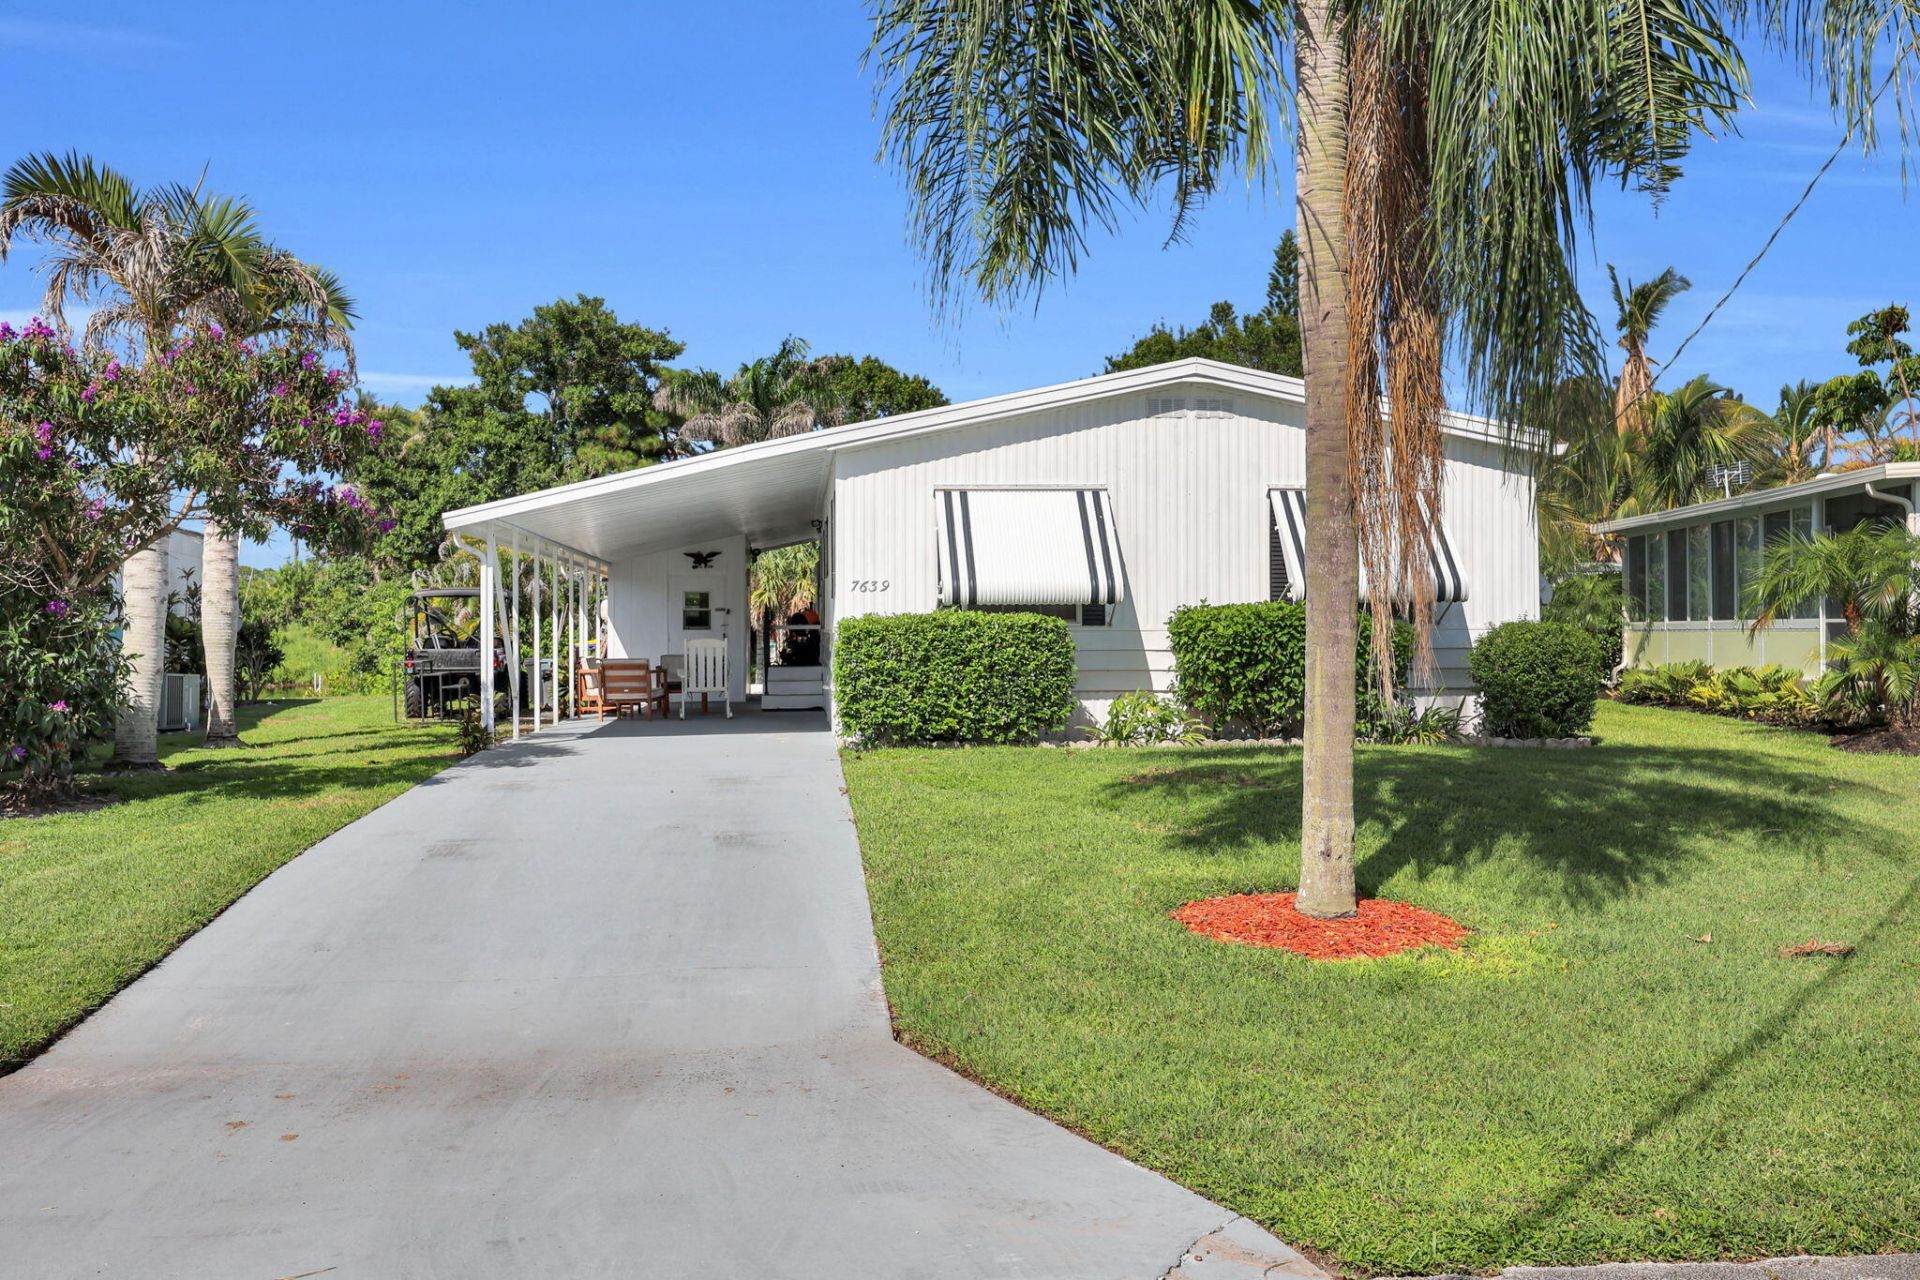
Ocean access! Bring your boat and fish right from your dock! Discover this beautiful 2Bed, 2Bath manufactured home in Fork River Estates! This home sits directly on the South Fork of the St. Lucie River. No HOA! NO LAND LEASE! This property features a full kitchen with all appliances, a living room, a dining room, and a huge Florida room overlooking the river! Newer AC 2022. Concrete patio deck allows for relaxing riverside and docking your boat! Ocean access with fixed bridges. Clearance is approximately 6 feet at high tide. This is a Fisherman's paradise! Single car carport with a driveway long enough to hold 3 cars. Utility room with a washer and dryer! Walking distance to a community park and boat ramp. Close to schools, I-95, and shopping.
Property Features
Property Type: Residential - Mobile Home
Cooling: Central Air, Electric
Heating: Central, Electric
Lot Size: 0.12 Acres
Roof Type: Metal
Stories: 1.0
Taxes: $2,072
Year Built: 1977
Amenities
Pantry
Walk-In Closet(s)
Bedroom Layout - Stacked
Storage
Awning(s)
Barbecue
Feature Descriptions
Appliances: Electric Water Heater, Dryer, Electric Range, Ice Maker, Microwave, Refrigerator, Water Heater, Washer, Range
Carport Spaces: 1
Exterior: Stucco, Modular
Flooring: Carpet, Linoleum, Vinyl
Furnished: Negotiable
Laundry: Laundry Closet, Electric Dryer Hookup, Inside, Laundry Room, Outside
Lot Dimensions: .123
Parcel#: 043941001000004508
Parking: Attached Carport, Covered, Driveway, Carport, Attached
Parking Notes: Attached Carport, Covered, Driveway, Carport, Attached
Patio/Porch: Patio - Open, Porch - Open, Deck, Patio, Porch
Pets Allowed: Yes, No Restrictions
Restrictions: No Restrictions
Security: Smoke Detector(s)
Sewer: Septic Tank
Special View Info: Water, Canal, River
SQFT Living: 960
Total Rooms: 10
Utilities: Cable Available, Water Available
Utilities: Cable Available, Water Available
Water: Public
Waterfront Features: Fixed Bridge, Ocean Access, Navigable Water, Seawall
Room Sizes
Living Room: 10 X 15 Level Main
Kitchen: 10 X 8 Level Main
Primary Bedroom: 14 X 10 Level Main
Bedroom 2: 11 X 10 Level Main
Dining Room: 10 X 9 Level Main
Florida Room: 20 X 9 Level Main
Utility Room: 9 X 7 Level Main
Local Schools
High School: South Fork
Middle School: Dr. David L. Anderson
Elementary School: Crystal Lake (Martin)
Listed By / Shown By
Listed By
Agency Name: RE/MAX Gold
Agency Phone: 772-607-9600
Shown By
Agency Title: RealtyMark
Agency Phone: 888-260-0040

Estimate Your Payment
Estimated Payment
$ 1,041.11 per month $767.82 Principal & Interest $172.67 Property Tax $100.63 Homeowner's InsuranceChange Payment Information


7639 SE Fork River Drive | MLS# B26053390
This single family home located at 7639 SE Fork River Drive, Stuart, FL 34997 is currently listed for sale with an asking price of $345,000. This property was built in 1977 and has 2 bedrooms and 2 full baths with 1300 sq. ft. SE Fork River Drive is located in the FORK RIVER subdivision. Search FORK RIVER real estate on www.realtymark.net today.