
BEDS2
BATHS2 full
SQUARE FEET1,629
MLS#B26071544
STATUSActive
PROPERTY TYPEResidential - Condominium
SUBDIVISIONSOUTHWINDS AT BOCA POINTE
Property Description
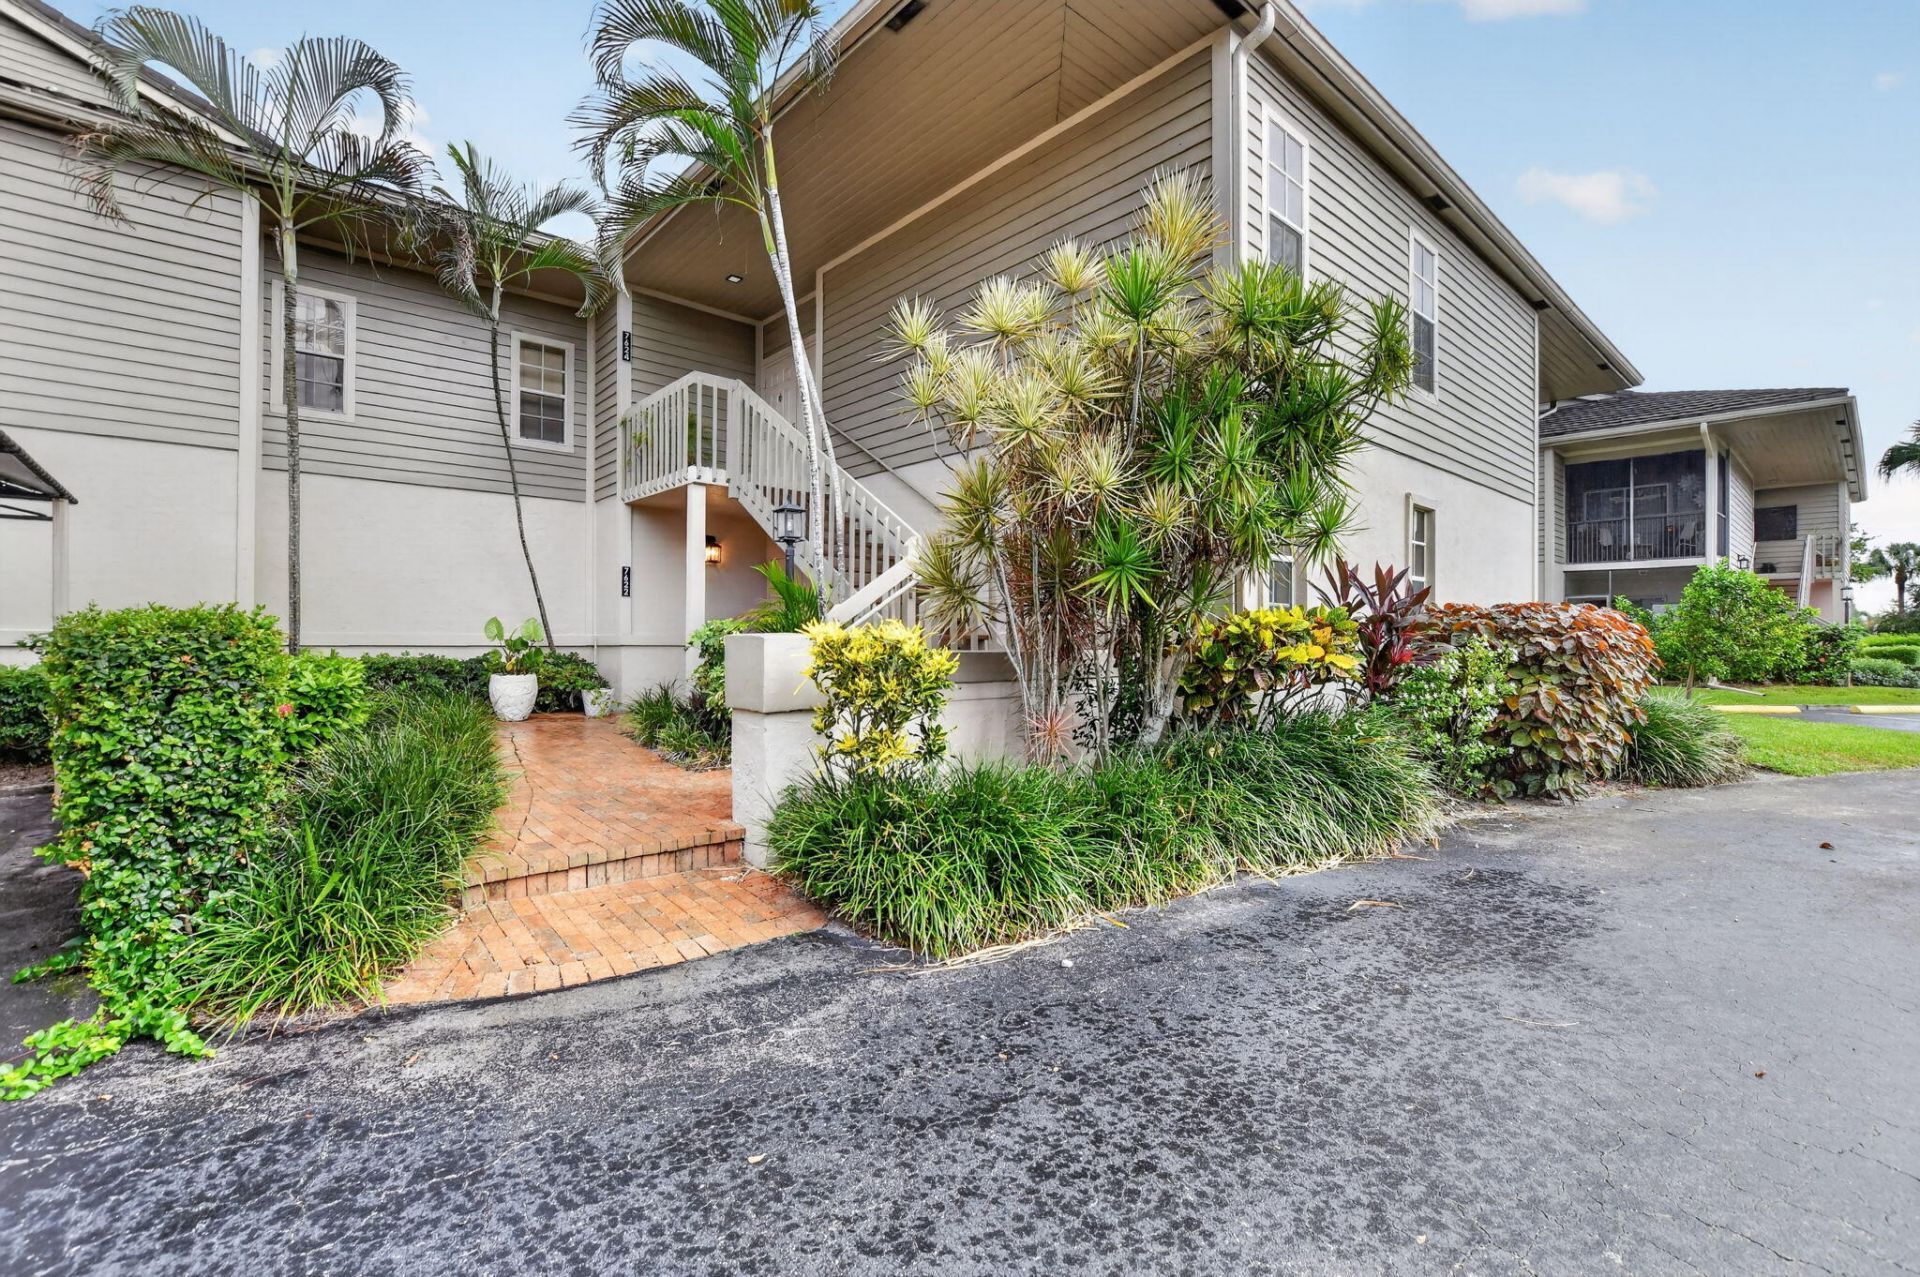
Incredibly Bright Renovated 2 Bedroom, 2 Bath Corner-1st Floor Condo just tucked in sought after Southwinds at Boca Pointe. 2023 Reno w/Expanded Kitchen & Custom Island/Breakfast Bar, Custom White Lacquer Cabinetry w/Gray Island, Sparkling Quartz, S/S Appliances 2023, Porcelain Tile Flooring, Fully Renovated Baths, Custom Window Treatments & Finishes. Lanai off Kitchen enclosed with Impact Glass creating a unique breakfast area/flex space w/golf/vista views. Wrap around Screened Lanai. Elegant white calacatta porcelain tile w/neutral copper veining elegantly offset by the fabulous black standout accent porcelain in open LR/DR area. LED Lighting, AC 2023, New concrete restoration assessment is negotiable. Membership Optional. Community Pool, Gated & Close to Shoppes, Dining,Hwys, More!
Property Features
Property Type: Residential - Condominium
Cooling: Central Air, Ceiling Fan(s), Electric
Heating: Central, Electric
Roof Type: Tile
Stories: 1.0
Taxes: $2,604
Year Built: 1985
Amenities
Built-in Features
Entrance Foyer
Kitchen Island
Pantry
Walk-In Closet(s)
Bedroom Layout - Split
Closet Cabinetry
Roman Tub
Feature Descriptions
Appliances: Electric Water Heater, Cooktop, Dryer, Disposal, Dishwasher, ENERGY STAR Qualified Dishwasher, ENERGY STAR Qualified Washer, Electric Range, Ice Maker, Microwave, Oven, Other, Refrigerator, Vented Exhaust Fan, Water Heater, Washer, Electric Cooktop, Range, Freezer
Association: Crest Management
Association Amenities: Golf Course, Pool, Spa/Hot Tub, Sidewalks, Street Lights
Association Fee Includes: Cable TV, Pest Control, Security, Sewer, Water, Common Real Estate Tax, Legal/Accounting, Roof Repairs, Pool
Exterior: Stucco, CBS, Concrete Block - With Stucco
Fencing: None
Flooring: Marble, Tile
Furnished: Negotiable
HOA Fee: $1105/ Monthly
Hot Tub: Yes
Laundry: Electric Dryer Hookup, Inside, In Kitchen, Lower Level, Main Level, In Unit, Washer Hookup
Lot: Landscaped
Lot: Landscaped
Parcel#: 00424733130010912
Parking: Assigned, Common, Guest
Parking Notes: Assigned, Common, Guest
Patio/Porch: Patio - Covered, Patio - Screened, Porch - Screened, Porch - Wrap Around, Patio, Porch, Glass Enclosed
Pets Allowed: Yes, Size Limit
Restrictions: Buyer Approval Required, Lease Restrictions
Security: Security Guard, Security Patrol, Security Gate
Sewer: Public Sewer
Special View Info: Golf Course, Water
Sprinkler: Auto Sprinkler, Zoned Sprinkler
SQFT Living: 1629
Structure Type: Multi Family
Total Rooms: 3
Utilities: Cable Available, Electricity Available, Phone Available, Sewer Available, Underground Utilities, Water Av
Utilities: Cable Available, Electricity Available, Phone Available, Sewer Available, Underground Utilities, Water Av
Water: Public
Windows: Sliding, Shutters
Local Schools
High School: Spanish River
Middle School: Omni
Elementary School: Del Prado
Listed By / Shown By
Listed By
Agency Name: The Property Xperts
Agency Phone: 561-632-9350
Shown By
Agency Title: RealtyMark
Agency Phone: 888-260-0040

Estimate Your Payment
Estimated Payment
$ 1,601.48 per month $1,224.06 Principal & Interest $217.00 Property Tax $160.42 Homeowner's InsuranceChange Payment Information


7622 Elm Ridge Drive | MLS# B26071544
This condo located at 7622 Elm Ridge Drive, Boca Raton, FL 33433 is currently listed for sale with an asking price of $550,000. This property was built in 1985 and has 2 bedrooms and 2 full baths with 1629 sq. ft. Elm Ridge Drive is located in the SOUTHWINDS AT BOCA POINTE subdivision. Search SOUTHWINDS AT BOCA POINTE real estate on www.realtymark.net today.