
BEDS5
BATHS3 full 1 partial
SQUARE FEET2,100
MLS#MDPG2215506
STATUSACTIVE
PROPERTY TYPEResidential - Single Family
SUBDIVISIONTHE VILLAGES AT WELLINGTON
SCHOOLPRINCE GEORGES COUNTY PUBLIC SCHOOLS
Property Description
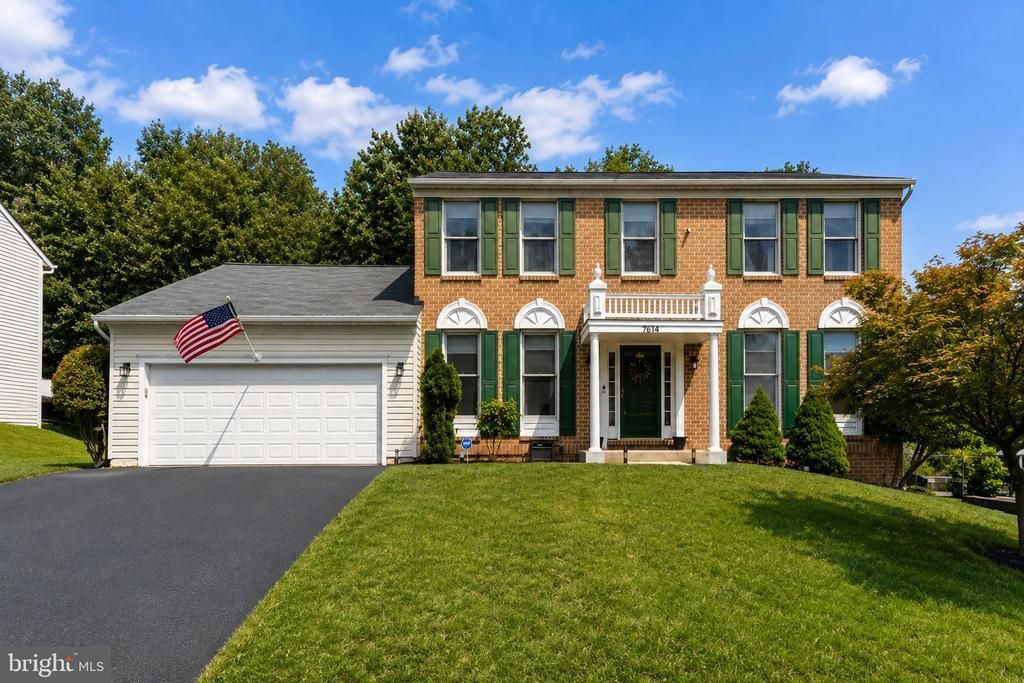
Welcome to this spacious 5-bedroom home in the sought-after Villiages of Wellington neighborhood of Laurel, Maryland, offering three finished levels, a renovated kitchen, sunroom, finished lower level, and flexible living spaces throughout. The main level is designed for both everyday living and entertaining, featuring a renovated kitchen, a generous family room and sunroom that adds valuable additional living space—perfect for dining, relaxing, entertaining, or creating a bright home office. Second-floor laundry adds the convenience buyers are looking for. Upstairs, all four upper-level bedrooms are conveniently located together. The spacious primary suite features two walk-in closets and a private en suite bathroom with a separate soaking tub and shower. The fully finished lower level significantly expands the home’s possibilities with a large recreation room, fifth bedroom, and full bathroom—an excellent setup for guests, extended family, a home office, fitness area, media room, or additional private living space. With five bedrooms, three finished levels, a renovated kitchen, sunroom, finished lower level, and multiple spaces to live, work, gather, and entertain, this Village of Wellington home offers exceptional versatility and room to grow.
Property Features
Property Type: Residential - Single Family
Basement: Yes
Basement: Fully Finished, Full, Interior Access
Cooling: Central A/C
Fuel Type: Natural Gas
Garage: 2
Heating: Central
Home Style: Colonial
Lot Size: 0.29 Acres
Stories: 3.0
Taxes: $10,542
Year Built: 1996
Feature Descriptions
Additional Structures: Above Grade, Below Grade
Appliances: Central Vacuum, Dishwasher, Disposal, Dryer, Humidifier, Icemaker, Microwave, Oven/Range - Gas, Refrigerator, Washer
Days on Site: 13
Exterior: Bump-outs
Exterior: Frame, Brick
HOA Fee: $142.00/Quarterly
Interior: Kitchen - Island, Kitchen - Eat-In, Dining Area, WhirlPool/HotTub, Primary Bath(s), Floor Plan - Traditional
Lot Dimensions: 0.29 Acre(S)
Municipality: Laurel
Parking Features: Asphalt Driveway
Parking Notes: 5 Total Parking Spaces
Rooms: Sun/Florida Room, Laundry
Sewer: Public Sewer
Special View Info: Trees/Woods
SQFT Above Finished: 2100
SQFT Total Finished: 2100
Structure Type: Detached
Total Garage/Parking Spaces: 5
Water: Public
Local Schools
High School: LAUREL
School District: PRINCE GEORGES COUNTY PUBLIC SCHOOLS
Listed By / Shown By
Listed By
Agency Name: RE/MAX United Real Estate
Agency Phone: 3017024200
Shown By
Agency Title: RealtyMark
Agency Phone: 888-260-0040

Estimate Your Payment
Estimated Payment
$ 2,570.08 per month $1,495.58 Principal & Interest $878.50 Property Tax $196.00 Homeowner's InsuranceChange Payment Information


7614 Stratfield Lane | MLS# MDPG2215506
This single family home located at 7614 Stratfield Lane, Laurel, MD 20707 is currently listed for sale with an asking price of $672,000. This property was built in 1996 and has 5 bedrooms and 3 full and 1 partial baths with 2100 sq. ft. Stratfield Lane is located in the THE VILLAGES AT WELLINGTON subdivision within the PRINCE GEORGES COUNTY PUBLIC SCHOOLS school district. Search THE VILLAGES AT WELLINGTON real estate on www.realtymark.net today.