
BEDS3
BATHS2 full 1 partial
SQUARE FEET1,854
MLS#A4710004
STATUSActive
PROPERTY TYPERental - Condominium
SUBDIVISIONPALMA SOLA BAY CLUB
Property Description
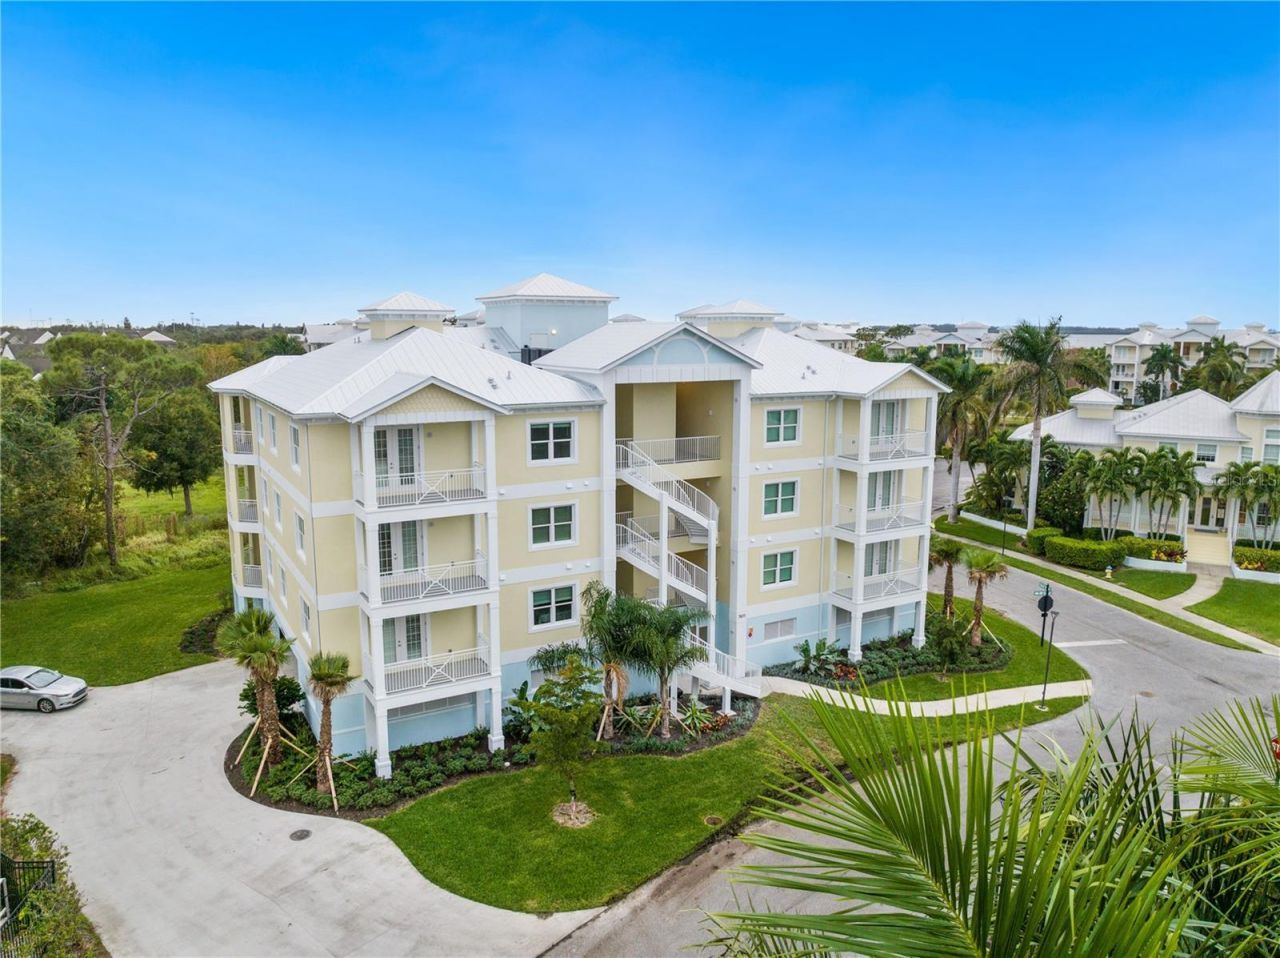
Virtually Staged. Built in 2023, this top-floor condo in gorgeous Palma Sola Bay Club offers 3 bedrooms, 2.5 bathrooms, and abundant natural light. With 10' ceilings, 8' interior doors, an open-concept kitchen, combined living and dining areas, and large windows, the unit feels spacious and bright. Views of the preserve and mature trees from the living room balcony create a relaxing atmosphere. The primary suite features French doors leading to a private balcony, perfect for enjoying Florida sunrises or sunsets. The primary bathroom offers double sinks, a bathtub, a separate shower, and access to a walk-in closet. The kitchen features stainless steel appliances, light gray 42 cabinets, and granite countertops. A laundry room includes a washer and dryer, utility sink, and storage cabinets. The building offers an elevator, under-building parking with two assigned spaces, and a locked storage room.This gated, Key West-style community offers resort-style living less than 5 miles from Bradenton Beach and 6.5 miles from famous Anna Maria Beach. Amenities include a heated community pool, fitness center, dog park, and clubhouse with a billiards table, social room, and two kitchens. The outdoor grilling area and fire pit are perfect for enjoying Florida's year-round outdoor lifestyle. Surrounded by a preserve, Palma Sola Bay Club also offers a private deck for fishing or launching a kayak, with breathtaking views of Palma Sola Bay. Enjoy all that West Bradenton offers, with its many dining, shopping, and entertainment options and nearby world-famous sandy beaches!
Property Features
Property Type: Rental - Condominium
Cooling: Central Air
Garage: 2 car attached
Heating: Central
Lot Size: 2.15 Acres
Stories: 3.0
Year Built: 2023
Amenities
Ceiling Fans(s)
Crown Molding
Eat-in Kitchen
Elevator
High Ceilings
Open Floorplan
Primary Bedroom Main Floor
Stone Counters
Thermostat
Walk-In Closet(s)
Window Treatments
Balcony
Sidewalk
Storage
Feature Descriptions
Additional Rooms: Inside Utility, Storage Rooms
Appliances: Dishwasher, Disposal, Dryer, Electric Water Heater, Microwave, Range, Refrigerator, Washer
Association Amenities: Barbecue, Clubhouse, Elevators, Fitness Center, Gated, Lobby Key Required, Maintenance, Pool
Community Features: Association Recreation - Owned, Barbecue, Clubhouse, Dog Park, Fitness Center, Gated Community - No Guard, Pool, Sidewalks
Directions: From I-75, take exit 220, SR64 West, turn left onto 75th St W, turn right onto 34th Ave W, and proceed through the gate.The first building on the left, unit on the 3rd floor.
Flood Zone Code: AE
Flooring: Carpet, Tile
HOA Y/N: Yes
Home Warranty Y/N: No
Lease Terms: Twelve Months
Lot Dimensions: 2.15
Number of Pets: 2
Parking: Assigned, Covered, Deeded, Ground Level
Parking Notes: Assigned, Covered, Deeded, Ground Level
Patio/Porch: Covered, Screened
Pets Allowed: Number Limit, Size Limit, Yes
Pets Restrictions: Vet records requared
Pets Size: Medium (36-60 Lbs.)
Pets Weight (Max): 60
Property Attached Y/N: No
Property Sub-Type: Condominium
Security: Gated Community, Smoke Detector(s)
Sewer: Public Sewer
Showing Instructions: 24 Hour Notice, Appointment Only, Lock Box Coded
Utilities: BB/HS Internet Available, Cable Available, Electricity Connected, Public, Sewer Connected, Water Connected
Water: Public
Water Access Y/N: No
Windows: Blinds
Local Schools
High School: Bayshore High
Middle School: W.D. Sugg Middle
Elementary School: Sea Breeze Elementary
Listed By / Shown By
Listed By
Agency Name: PREFERRED SHORE LLC
Agency Contact: 941-999-1179
Shown By
Agency Title: RealtyMark
Agency Phone: 888-260-0040





7611 34th Avenue W, Unit 301 | MLS# A4710004
This property located at 7611 34th Avenue W, Unit 301, Bradenton, FL 34209 is currently listed for rent with an asking price of $3,300 / Monthly. Search Bradenton real estate on www.realtymark.net today.