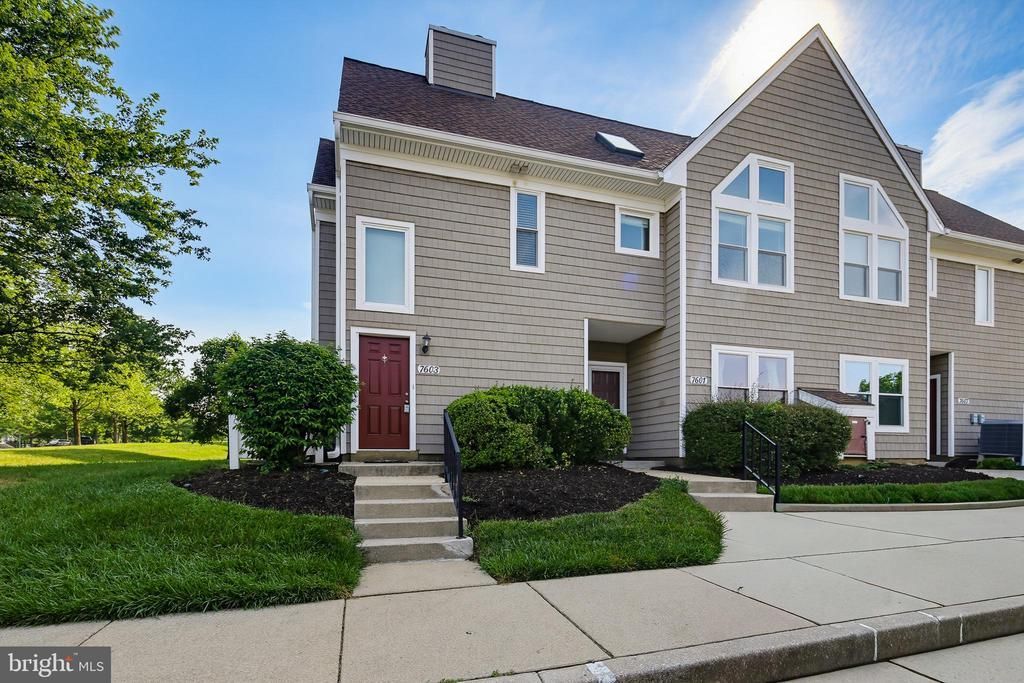

BEDS2
BATHS2 full
SQUARE FEET1,105
MLS#MDHW2071514
STATUSACTIVE
PROPERTY TYPEResidential - Townhouse
SUBDIVISIONWOODLAND VILLAGE
SCHOOLHOWARD COUNTY PUBLIC SCHOOLS
Property Description
Woodland Village, IYKYK. Absolutely fabulous property! Incredibly bright contemporary unit with glossy wood floors, vaulted ceilings, and an adorable extra loft space--perfect for an office or exercise space! Enter this Atrium foyer, with storage and a coat closet, then up a flight to the main level living space, which includes an updated kitchen, open family room, extra bonus space for office or study area, separate dining room, and two bedrooms and full bathrooms! The primary bedroom is large and has vaulted ceilings and a walk in closet. Conveniently located near shopping and commuter routes, and has its own community pool and tennis courts.
Property Features
Property Type: Residential - Townhouse
Cooling: Central A/C, Ceiling Fan(s), Heat Pump(s)
Fireplaces: 1
Fuel Type: Electric
Heating: Heat Pump(s)
Home Style: Contemporary
Roof Type: Architectural Shingle
Stories: 2.5
Taxes: $4,696
Year Built: 1990
Feature Descriptions
Additional Structures: Above Grade, Below Grade
Appliances: Built-In Microwave, Dishwasher, Disposal, Dryer, Oven/Range - Electric, Refrigerator, Stainless Steel Appliances, Washer, Water Heater
Community Amenities: Pool - Outdoor, Swimming Pool, Tennis Courts, Tot Lots/Playground
Condo/Coop Fee: $335.00/Monthly
Days on Site: 2
Exterior: Vinyl Siding
Fireplace: Fireplace - Glass Doors, Wood
Flooring: Hardwood
HOA Fee: $325.00/Annually
Interior: Bathroom - Soaking Tub, Carpet, Ceiling Fan(s), Dining Area, Floor Plan - Open, Formal/Separate Dining Room, Recessed Lighting, Walk-in Closet(s), Wood Floors
Parking Features: Unassigned
Pet Restrictions: Number Limit
Sewer: Public Sewer
SQFT Above Finished: 1105
SQFT Total Finished: 1105
Structure Type: End of Row/Townhouse
Utilities: Cable TV
Water: Public
Local Schools
High School: LONG REACH
Middle School: MAYFIELD WOODS
Elementary School: BELLOWS SPRING
School District: HOWARD COUNTY PUBLIC SCHOOLS
Listed By / Shown By
Listed By
Agency Name: RE/MAX Realty Group
Agency Phone: 4107306100
Shown By
Agency Title: RealtyMark
Agency Phone: 888-260-0040

Estimate Your Payment
Estimated Payment
$ 1,335.30 per month $834.59 Principal & Interest $391.33 Property Tax $109.38 Homeowner's InsuranceChange Payment Information


7603 Stony Creek Lane | MLS# MDHW2071514
This townhouse located at 7603 Stony Creek Lane, Ellicott City, MD 21043 is currently listed for sale with an asking price of $375,000. This property was built in 1990 and has 2 bedrooms and 2 full baths with 1105 sq. ft. Stony Creek Lane is located in the WOODLAND VILLAGE subdivision within the HOWARD COUNTY PUBLIC SCHOOLS school district. Search WOODLAND VILLAGE real estate on www.realtymark.net today.