
BEDS3
BATHS1 full
SQUARE FEET1,044
MLS#PADE2118458
STATUSPENDING
PROPERTY TYPEResidential - Single Family
SUBDIVISIONGREEN RIDGE
SCHOOLPENN-DELCO
Property Description
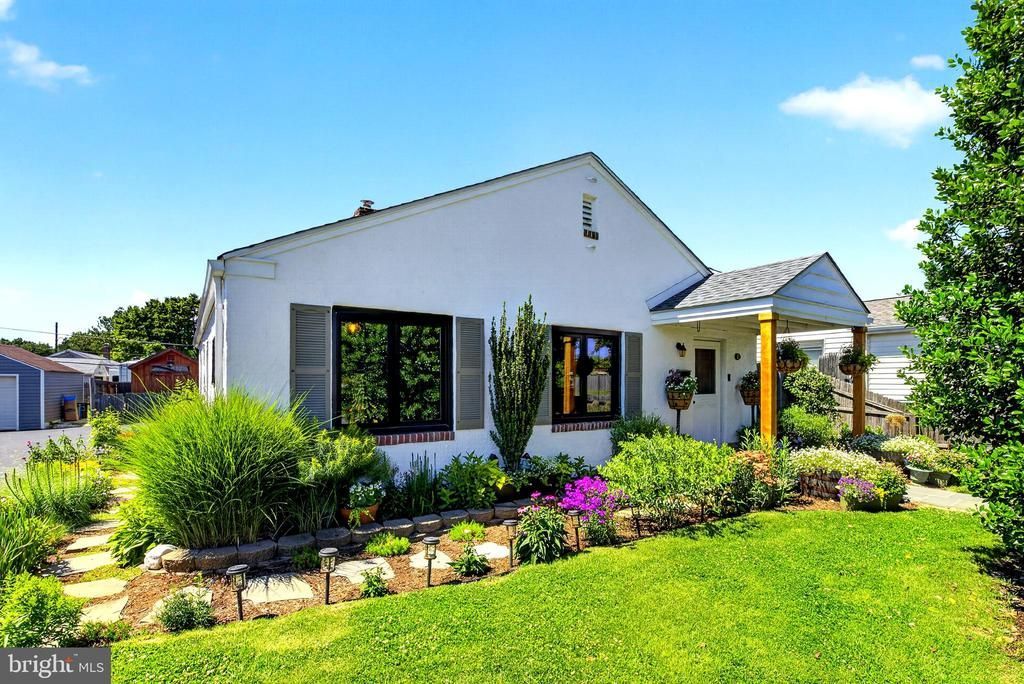
Welcome to this beautifully maintained 3-bedroom, 1-bath home, lovingly cared for by the same family for the past 17 years. From the moment you arrive, you'll appreciate the stunning landscaping, beautiful hardscaping with a bluestone front porch and walkway, and charming cedar posts that create incredible curb appeal. The fully fenced backyard is a private retreat featuring gorgeous landscaping, a stone area that's perfect for gathering around a fire pit, and an electrified shed for added convenience. Inside, you'll find smart blinds throughout and an extensive list of updates, including newer Pella windows (2024), a newer roof (2022), HVAC with heat pump and central air (2023), a tankless on-demand water heater, upgraded 200-amp electrical service, freshly painted exterior (2023), a recently sealed driveway, and a sewer line replaced in 2025. This move-in ready home has been thoughtfully updated and meticulously cared for inside and out. Schedule your showing today!
Property Features
Property Type: Residential - Single Family
Cooling: Central A/C
Fuel Type: Electric
Heating: Heat Pump(s)
Home Style: Ranch/Rambler
Lot Size: 0.11 Acres
Stories: 1.0
Taxes: $4,402
Year Built: 1946
Feature Descriptions
Accessibility: No Stairs
Additional Structures: Above Grade, Below Grade
Days on Site: 20
Electric: 200+ Amp Service
Exterior: Stucco
Fencing: Wood
Lot: Landscaping
Lot Dimensions: 0.11 Acre(S)
Municipality: ASTON TWP
Parking Features: Shared Driveway
Rooms: Living Room, Primary Bedroom, Bedroom 2,Kitchen, Bedroom 1,Other, Attic
Sewer: Public Sewer
SQFT Above Finished: 1044
SQFT Total Finished: 1044
Structure Type: Detached
Water: Public
Room Sizes
Primary Bedroom: 13 x 11 Level - Main
Bedroom 1: 13 x 10 Level - Main
Bedroom 2: 10 x 11 Level - Main
Kitchen: 12 x 10 Level - Main
Living Room: 17 x 12 Level - Main
Other: 10 x 6 Level - Main
Other: 10 x 4 Level - Main
Local Schools
School District: PENN-DELCO
Listed By / Shown By
Listed By
Agency Name: CG Realty, LLC
Agency Phone: 6105665182
Shown By
Agency Title: RealtyMark
Agency Phone: 888-260-0040

Estimate Your Payment
Estimated Payment
$ 1,222.69 per month $756.69 Principal & Interest $366.83 Property Tax $99.17 Homeowner's InsuranceChange Payment Information


76 Florence Avenue | MLS# PADE2118458
This single family home located at 76 Florence Avenue, Aston, PA 19014 is currently listed for sale with an asking price of $340,000. This property was built in 1946 and has 3 bedrooms and 1 full baths with 1044 sq. ft. Florence Avenue is located in the GREEN RIDGE subdivision within the PENN-DELCO school district. Search GREEN RIDGE real estate on www.realtymark.net today.