
BEDS4
BATHS2 full 1 partial
SQUARE FEET1,900
MLS#PAYK2100046
STATUSACTIVE
PROPERTY TYPEResidential - Townhouse
SUBDIVISIONBROOKSIDE HEIGHTS
SCHOOLSOUTH WESTERN
Property Description
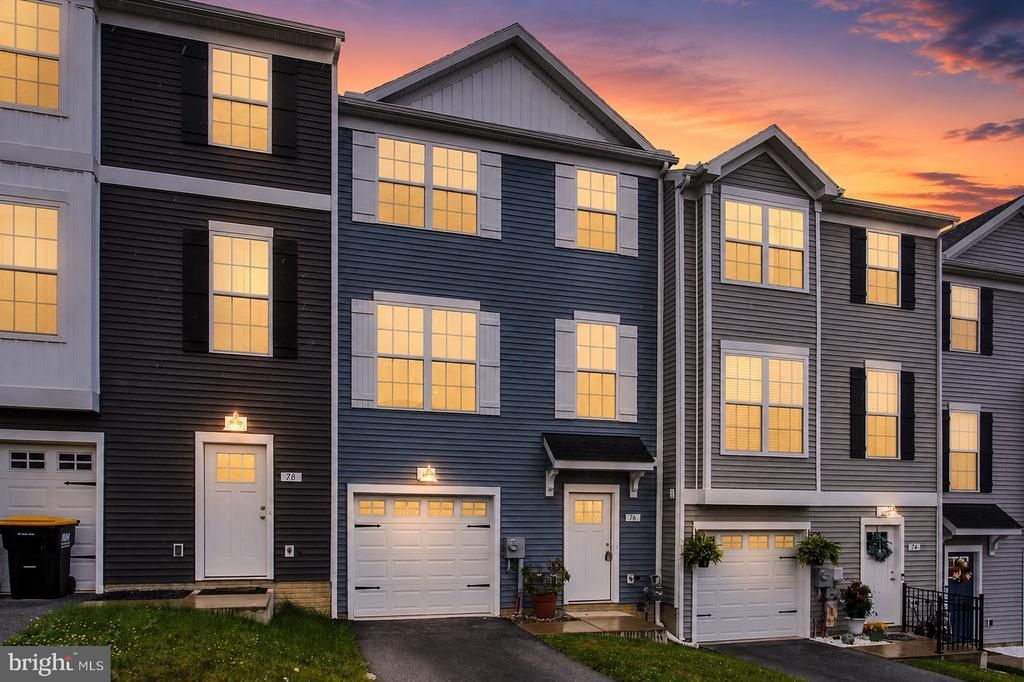
One of the largest townhomes in the community...without the new construction headaches. Why wait months for a home to be built when you can move right into one that's already finished? The window treatments are installed, the appliances are included, the landscaping is established, and most of the upgrades are already done. Offering nearly 2,000 square feet of thoughtfully designed living space, this spacious home features an open-concept main level filled with natural light, a beautifully appointed kitchen with stainless steel appliances, granite countertops, and a large center island that's perfect for gathering. Upstairs, you'll find a generous primary suite with a walk-in closet and private bath, two additional bedrooms, a full hall bath, and the convenience of second-floor laundry. The entry-level flex space offers endless possibilities as a home office, fourth bedroom, workout room, playroom, or additional living area. Enjoy low-maintenance living with the added bonus of one of the community's larger floor plans, an attached garage, and a move-in-ready home that lets you skip the construction delays and hidden upgrade costs. If you've been waiting for the right home at the right price, this is your opportunity.
Property Features
Property Type: Residential - Townhouse
Basement: Yes
Basement: Daylight, Full, Full, Garage Access, Outside Entrance, Interior Access, Rear Entrance, Walkout Level, Windows
Cooling: Central A/C
Fuel Type: Natural Gas
Garage: 1
Heating: Forced Air
Home Style: Contemporary
Lot Size: 0.07 Acres
Roof Type: Architectural Shingle
Stories: 3.0
Taxes: $6,102
Year Built: 2022
Feature Descriptions
Additional Structures: Above Grade, Below Grade
Appliances: Built-In Microwave, Dishwasher, Exhaust Fan, Oven/Range - Gas, Refrigerator, Stainless Steel Appliances, Water Heater
Days on Site: 112
Electric: 200+ Amp Service
Exterior: Vinyl Siding
Exterior: Exterior Lighting, Sidewalks
HOA Fee: $20.00/Monthly
Interior: Breakfast Area, Carpet, Ceiling Fan(s), Dining Area, Family Room Off Kitchen, Floor Plan - Open, Kitchen - Island, Kitchen - Table Space, Primary Bath(s), Recessed Lighting, Upgraded Countertops, Bathroom - Tub Shower, Pantry, Walk-in Closet(s)
Lot: Backs to Trees, Landscaping, Level, Rear Yard
Lot Dimensions: 0.07 Acre(S)
Municipality: PENN TWP
Parking Features: Paved Driveway
Parking Notes: 1 Total Parking Spaces
Rooms: Living Room, Dining Room, Primary Bedroom, Bedroom 2,Bedroom 3,Kitchen, Family Room, Foyer, Primary Bathroom, Full Bath, Half Bath
Sewer: Public Sewer
Special View Info: Garden/Lawn, Scenic Vista, Trees/Woods
SQFT Above Finished: 1900
SQFT Total Finished: 1900
Structure Type: Interior Row/Townhouse
Total Garage/Parking Spaces: 1
Utilities: Under Ground
Water: Public
Room Sizes
Primary Bedroom: 14 x 13 Level - Upper 1
Primary Bathroom: 8 x 5 Level - Upper 1
Bedroom 2: 12 x 9 Level - Upper 1
Bedroom 3: 14 x 9 Level - Upper 1
Full Bath: 8 x 5 Level - Upper 1
Kitchen: 13 x 11 Level - Main
Dining Room: 13 x 7 Level - Main
Living Room: 22 x 19 Level - Main
Foyer: 22 x 9 Level - Lower 1
Family Room: 19 x 14 Level - Lower 1
Local Schools
High School: SOUTH WESTERN SENIOR
Middle School: EMORY H MARKLE
School District: SOUTH WESTERN
Listed By / Shown By
Listed By
Agency Name: Cummings & Co. Realtors
Agency Phone: 4108230033
Shown By
Agency Title: RealtyMark
Agency Phone: 888-260-0040

Estimate Your Payment
Estimated Payment
$ 1,210.81 per month $620.93 Principal & Interest $508.50 Property Tax $81.38 Homeowner's InsuranceChange Payment Information


76 Coop Lane | MLS# PAYK2100046
This townhouse located at 76 Coop Lane, Hanover, PA 17331 is currently listed for sale with an asking price of $279,000. This property was built in 2022 and has 4 bedrooms and 2 full and 1 partial baths with 1900 sq. ft. Coop Lane is located in the BROOKSIDE HEIGHTS subdivision within the SOUTH WESTERN school district. Search BROOKSIDE HEIGHTS real estate on www.realtymark.net today.